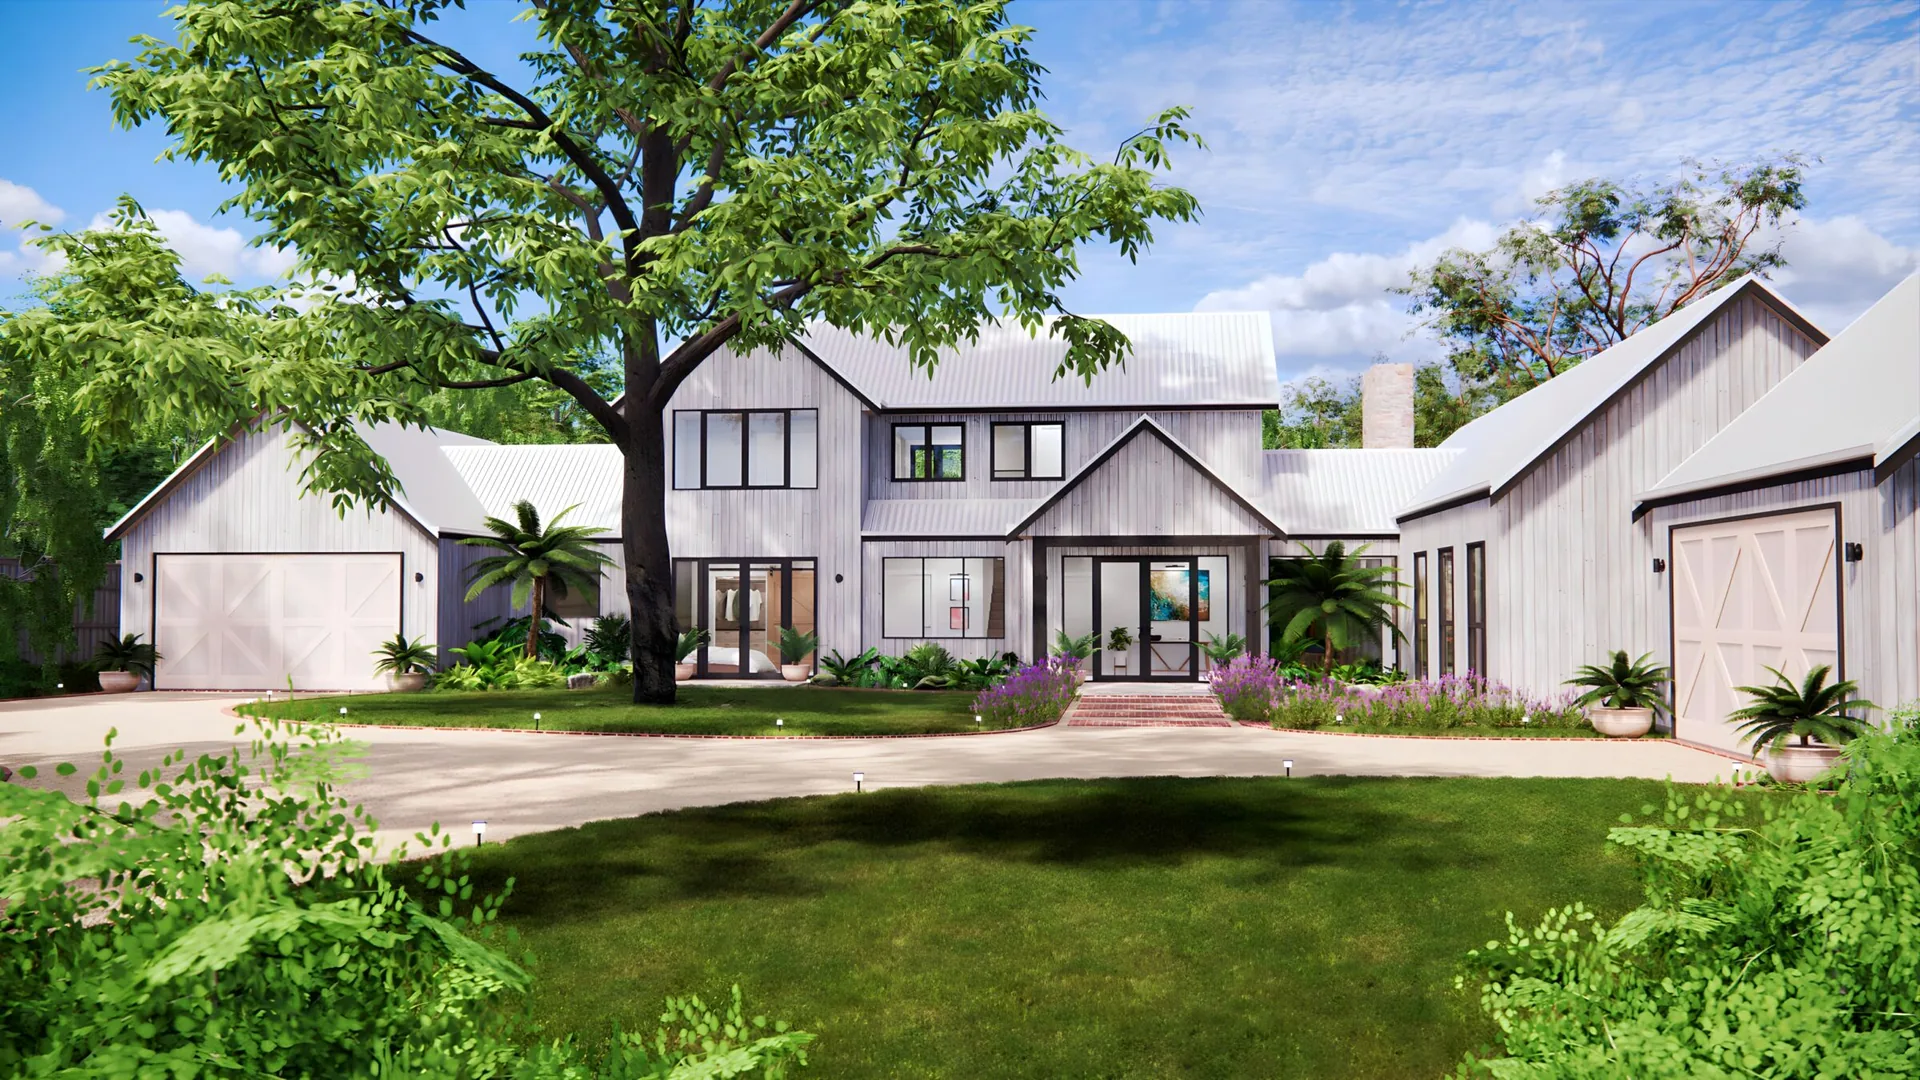
Construction - approvals
About permits.
Approvals are a design problem - solved at the drawing board.
Storybook designs within the rules from the first sketch, then supports your permit application with the documentation authorities expect.
How Storybook de-risks approval
Designed to be approved
-
i
The site is modelled first
A 3D model from a professional feature survey grounds every decision in the real block.
-
ii
Constraints analysed up front
Setbacks, height limits, driveway access, neighbour privacy, overshadowing and vegetation - checked before the design begins.
-
iii
A feasible envelope established
The design is composed inside what can be approved, so the permit application confirms rather than gambles.
-
iv
Documentation for the application
Plans and documentation prepared to support your permit application - with your consultant guiding the process.
While the permit processes
The waiting period is a gift
Permit processing time is when smart clients interview trades, compare builder quotes and finalise their construction pathway - so approval day is start day.
Invest the time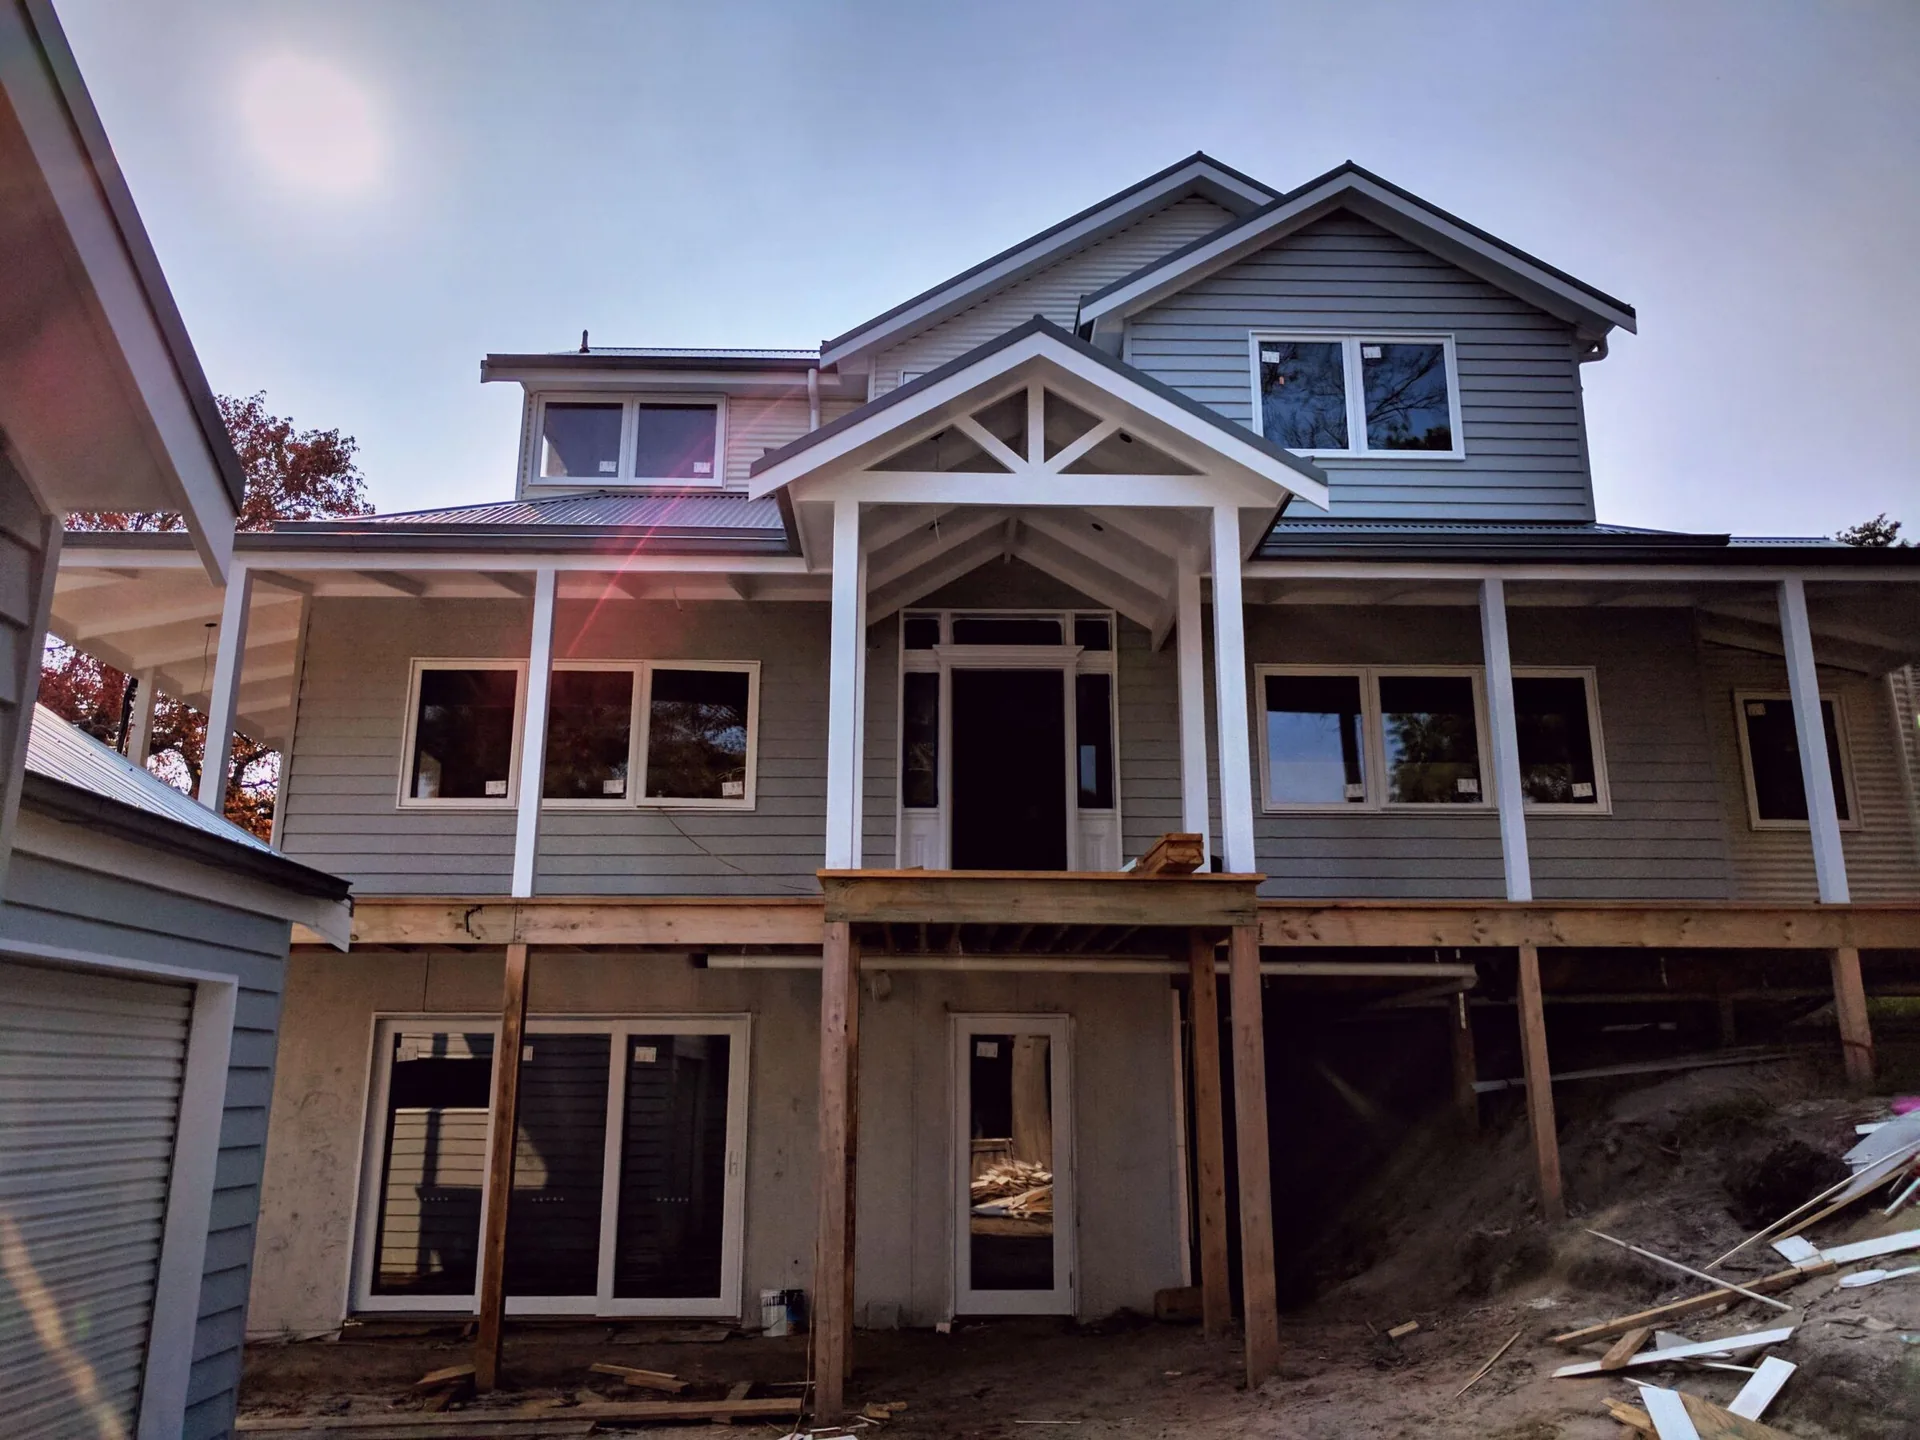
From the Storybook archive
Built by owners and builders alike
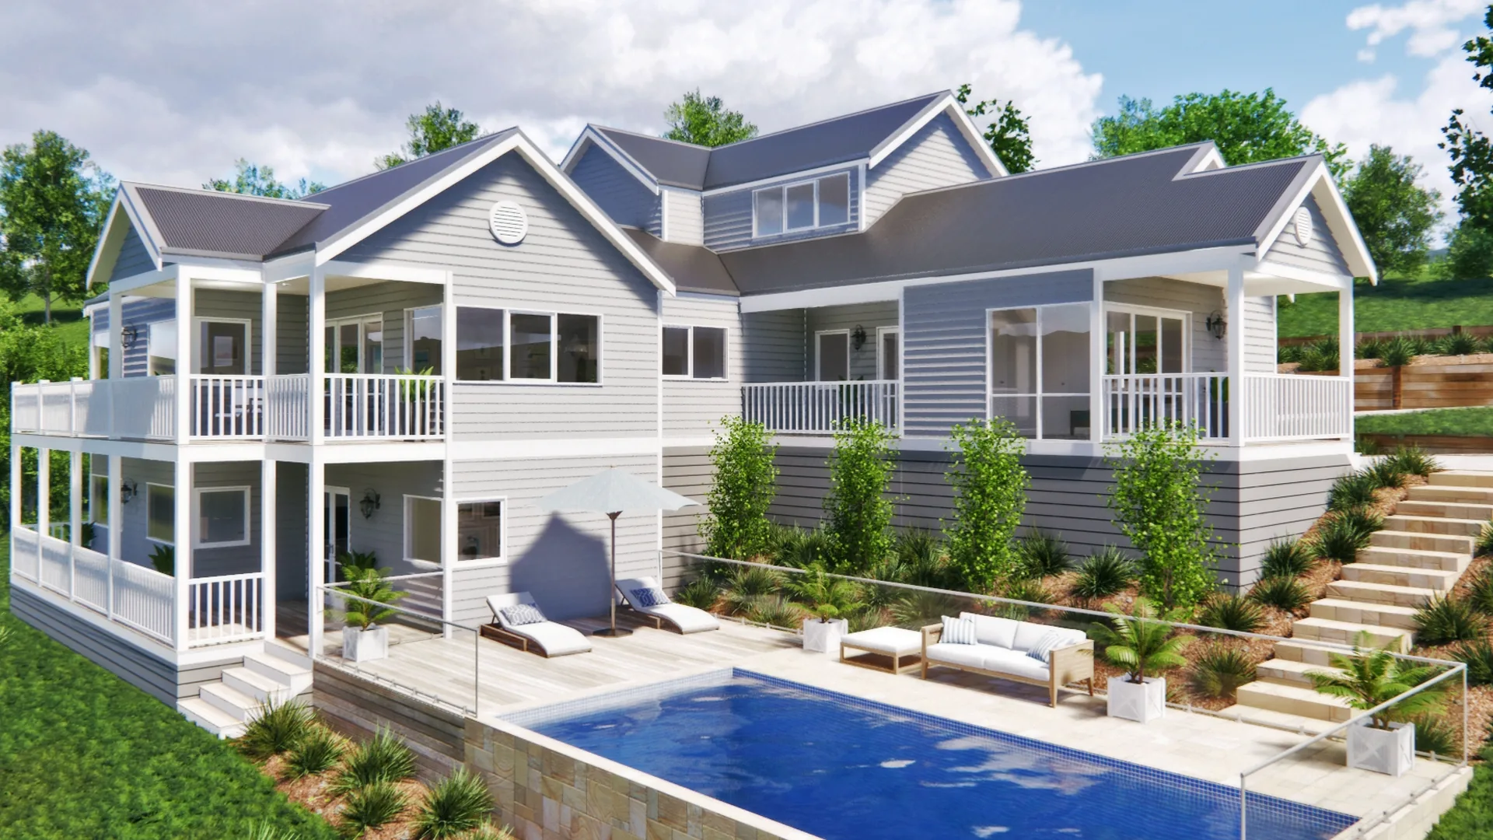
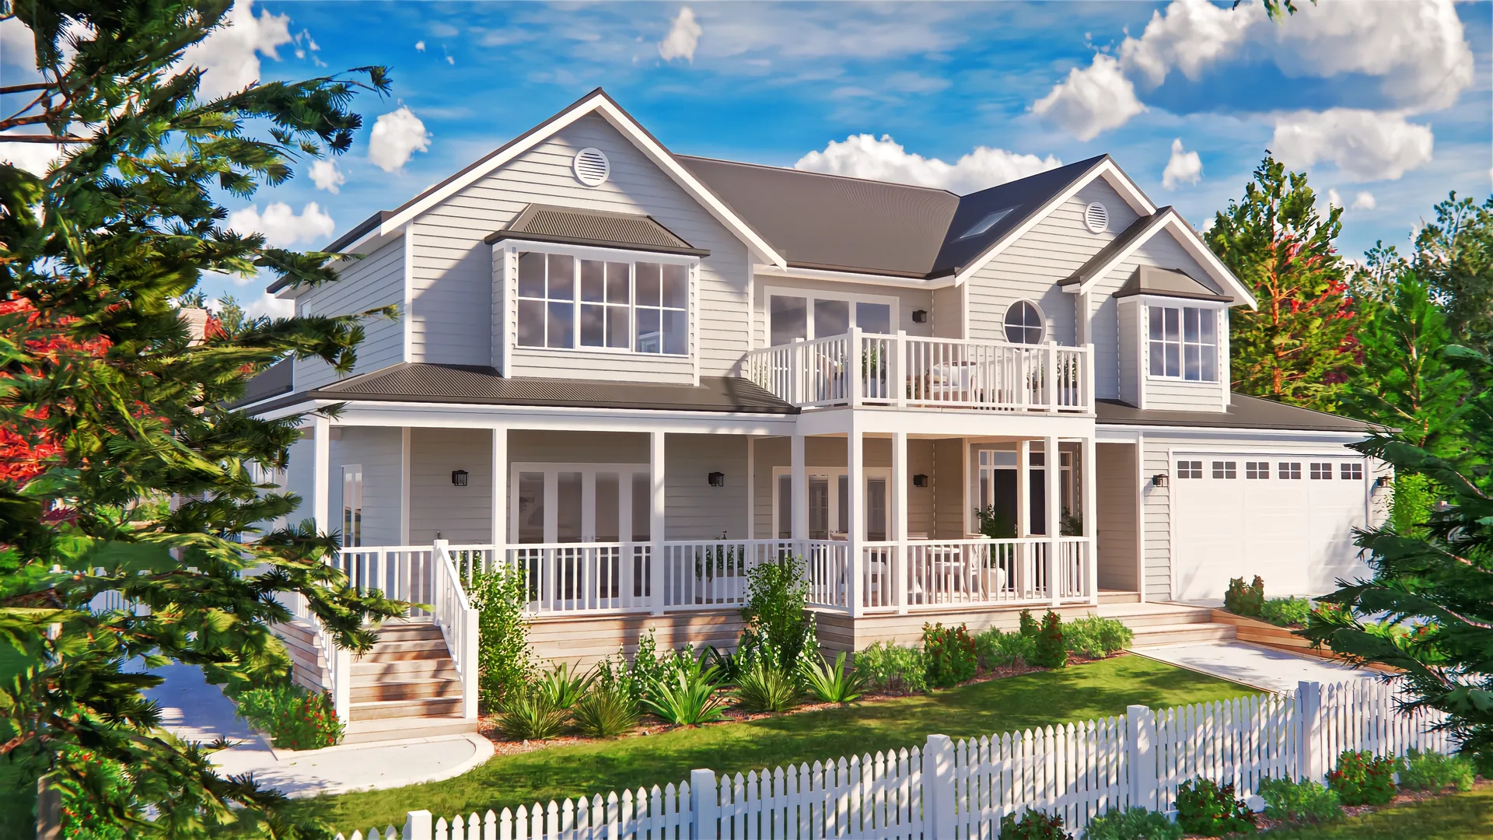
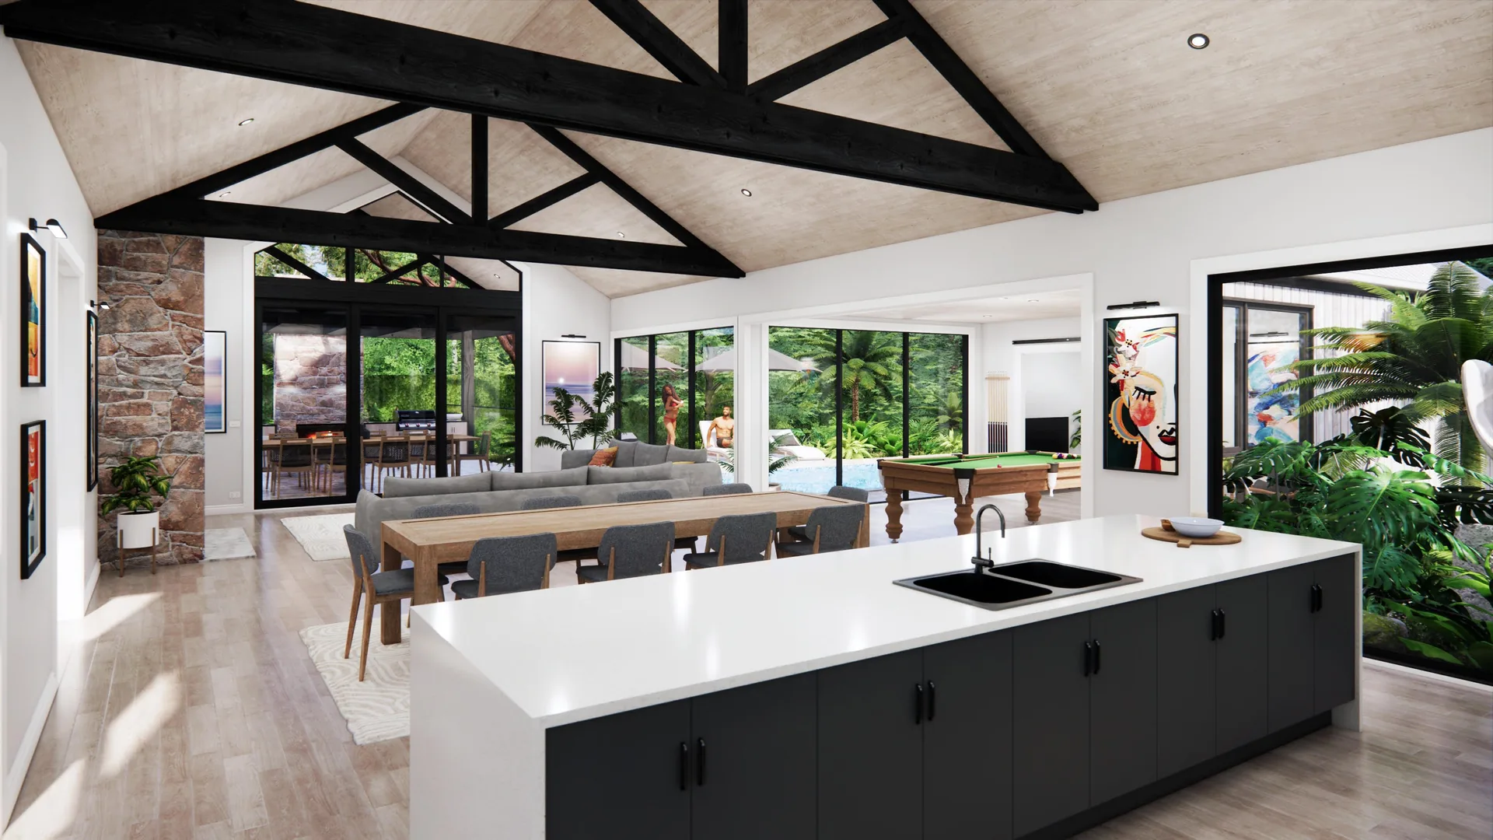
A selection from more than 2,500 archived Storybook designs. Your consultation includes designs matched to your land, family and budget - book a time to see them.