Book a Design Consultation

Storybook history

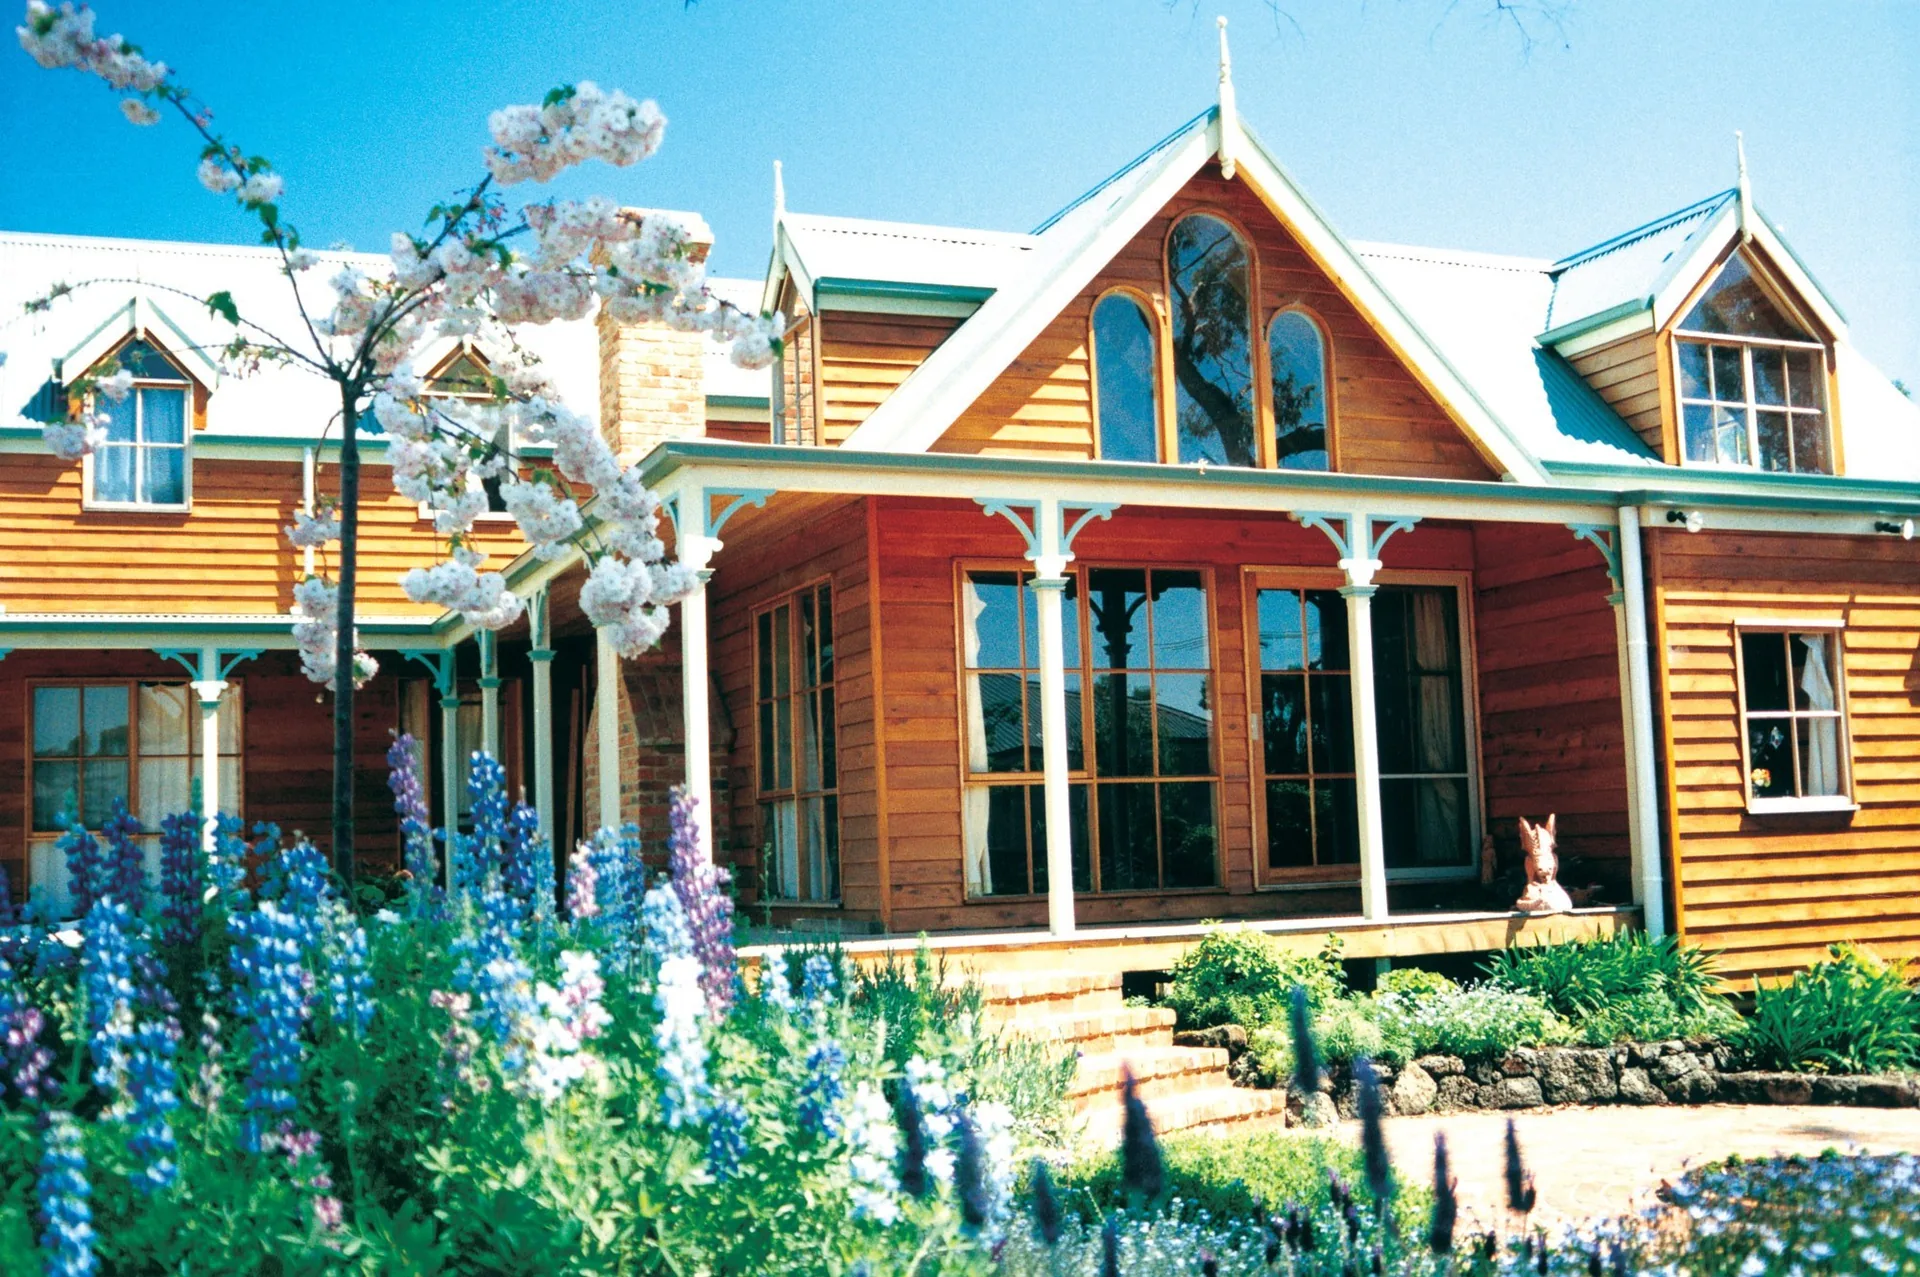
The original Storybook cottage.

Where the story began - 1990.

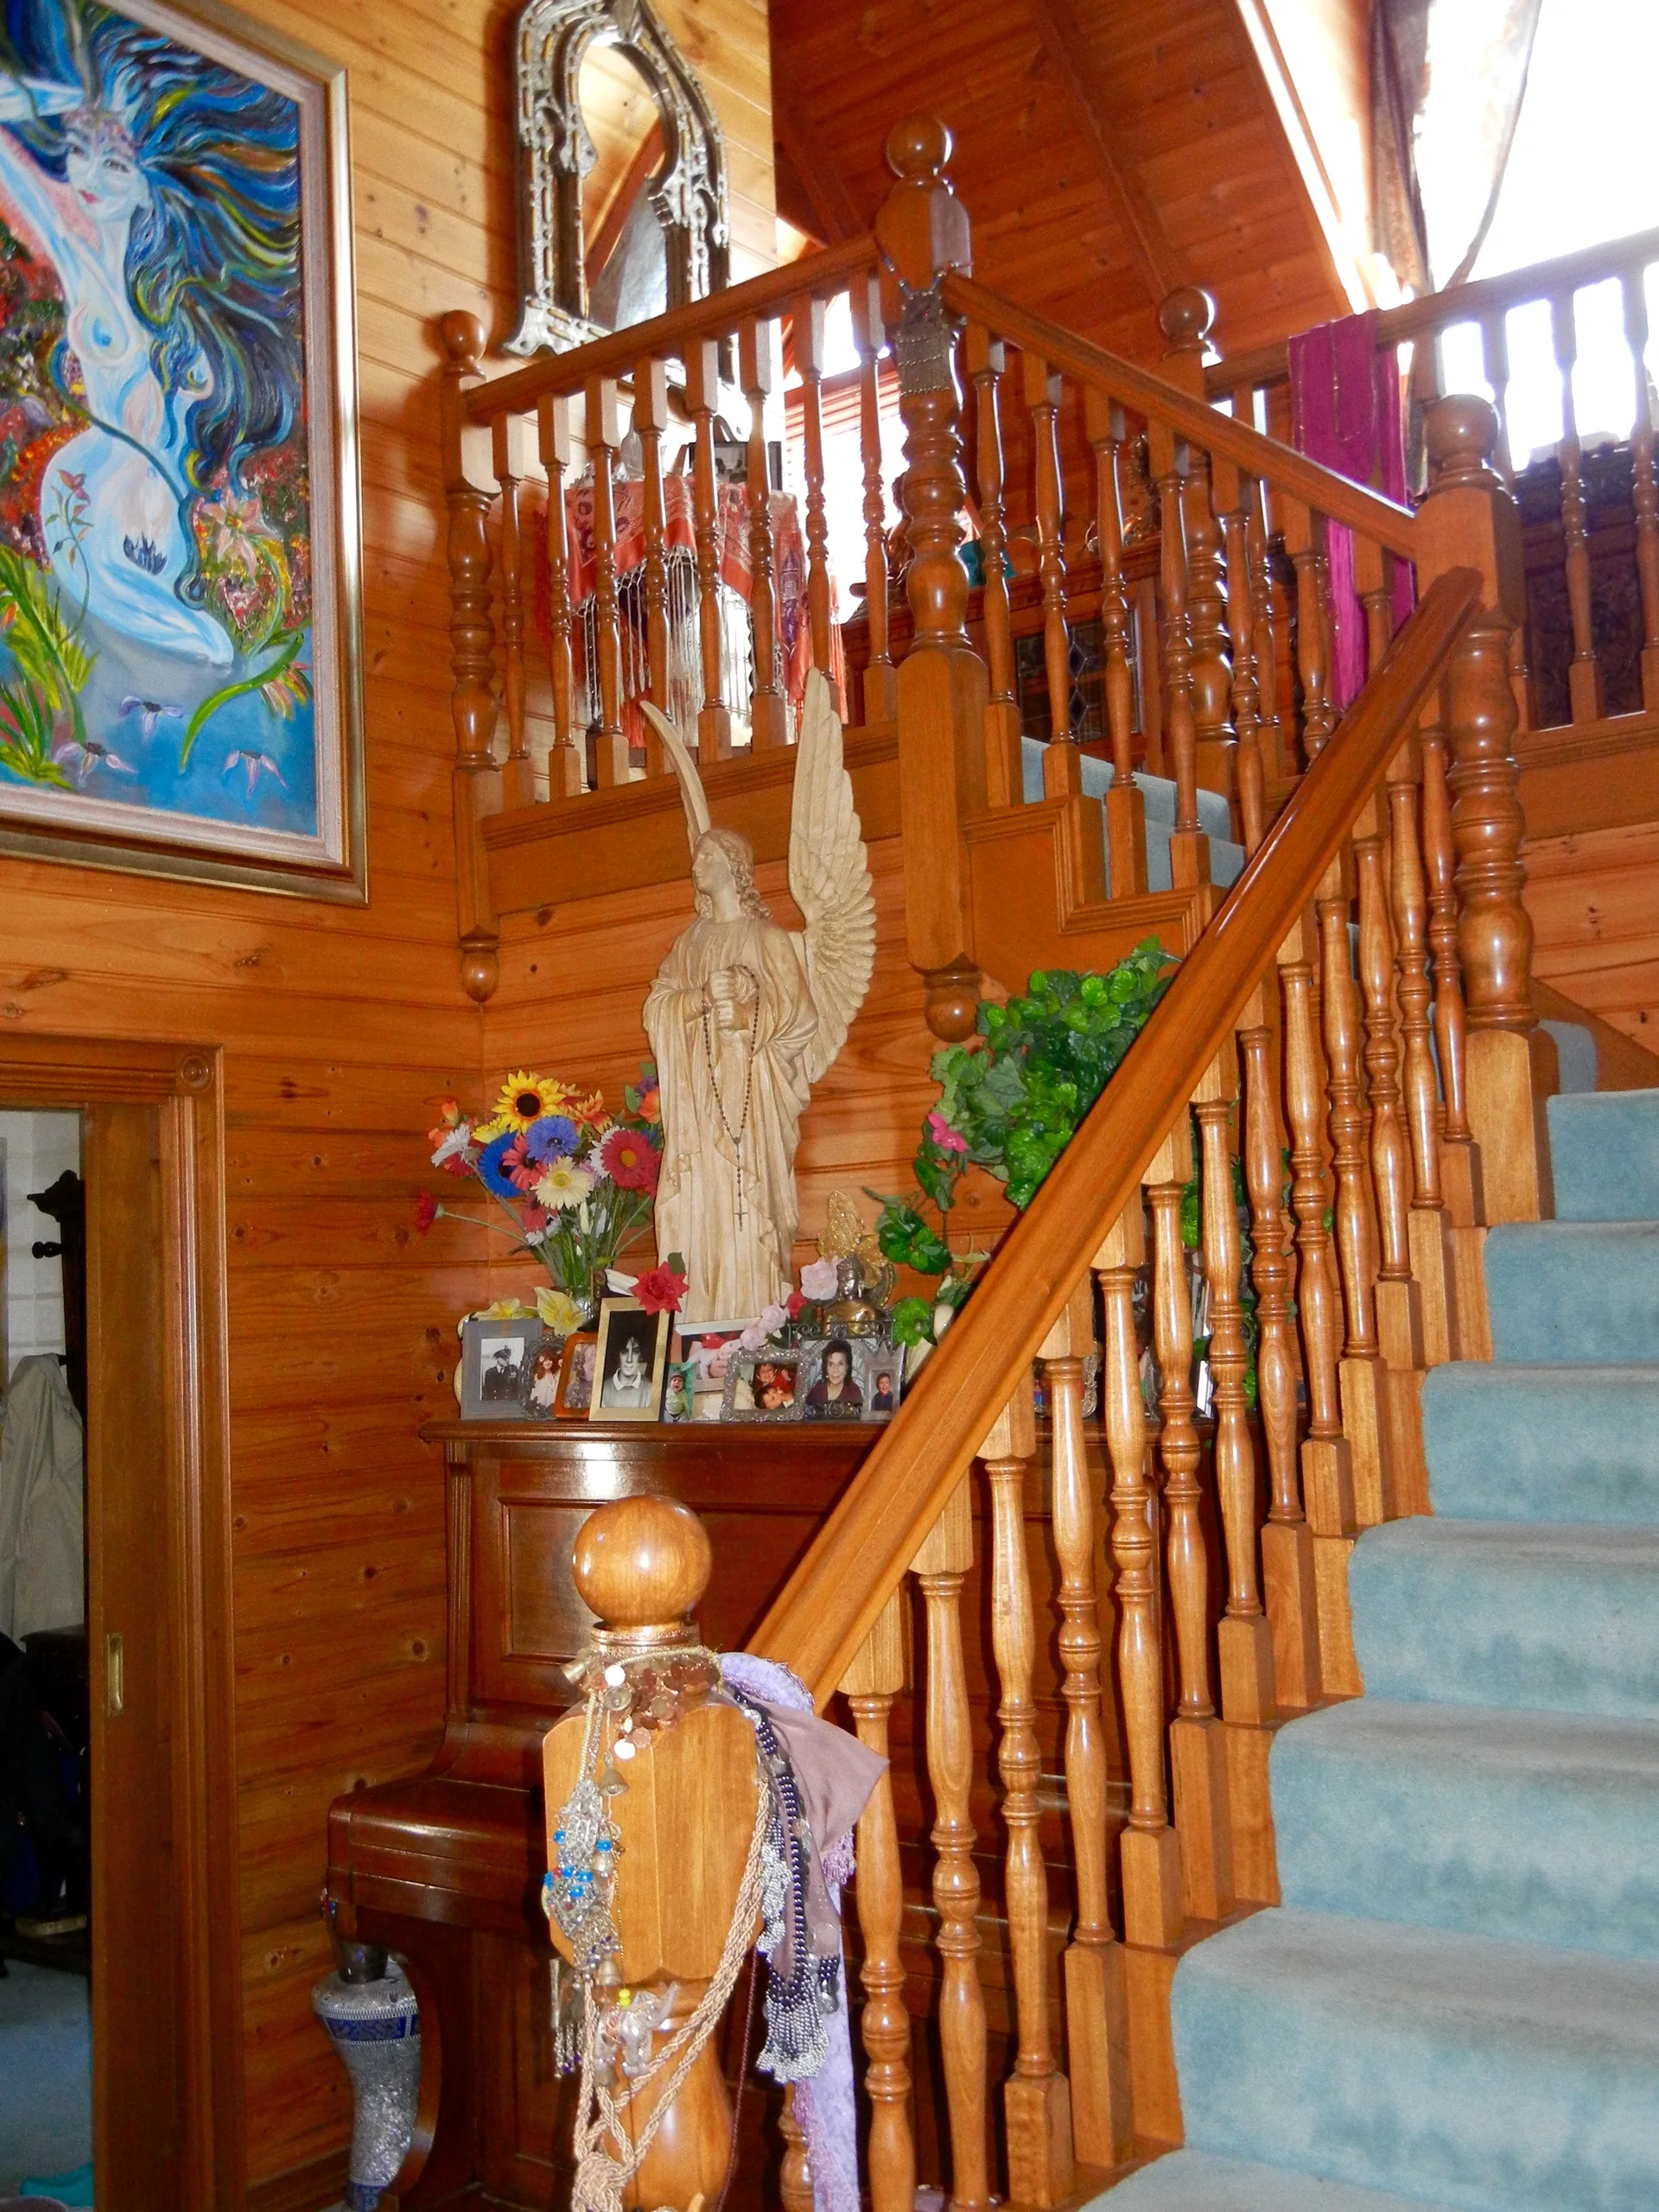
Steep 45° gables, dormer windows, verandas - and inside, church-like cathedral ceilings in natural timber. The original cottage set the pattern for everything Storybook has designed since.

Lived in, not just admired

Phil and Siri still live in one

For almost 27 years the Malcolms have lived in an original Storybook cottage - the surest proof a designer can offer that the homes work as beautifully as they look.

The style can still be designed today, with carpenters experienced in supported-ridge roof construction.

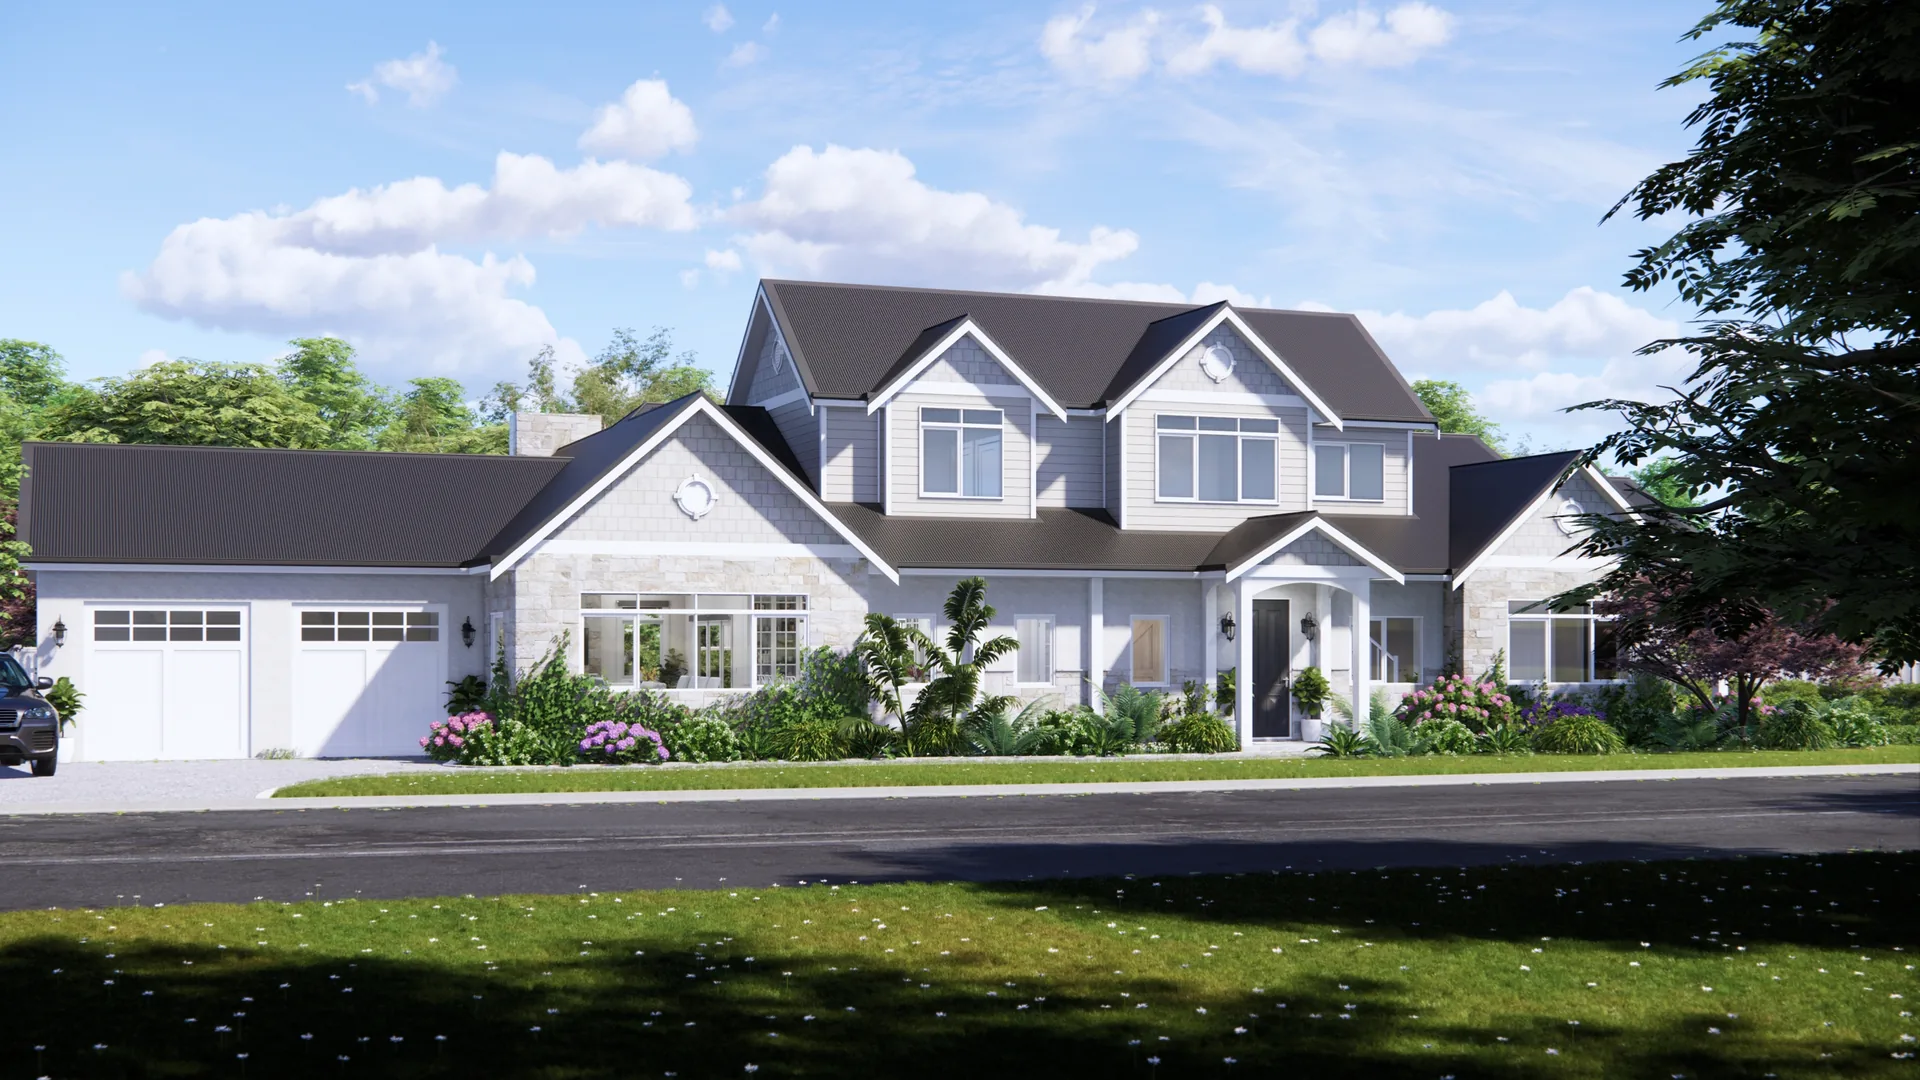
  • 45° gabled roofs, dormers and deep verandas
  • Exposed-beam cathedral ceilings in natural timber
  • The DNA of every Storybook home since
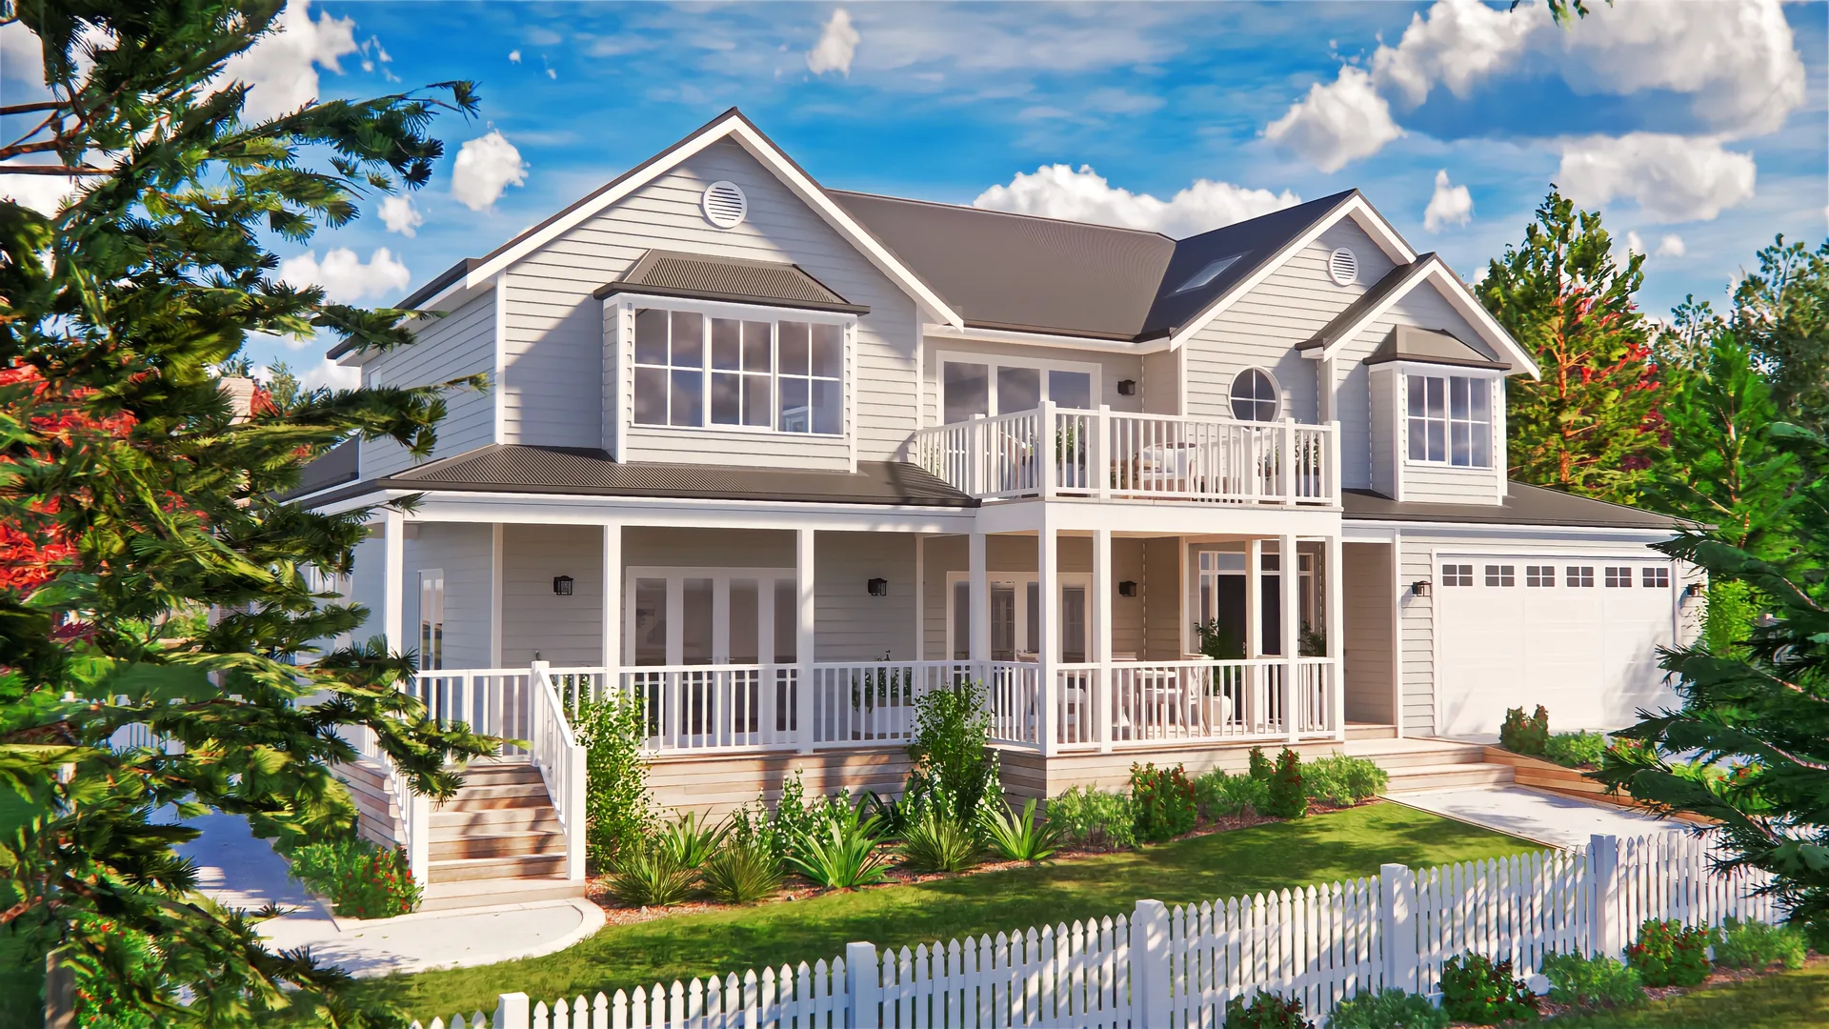
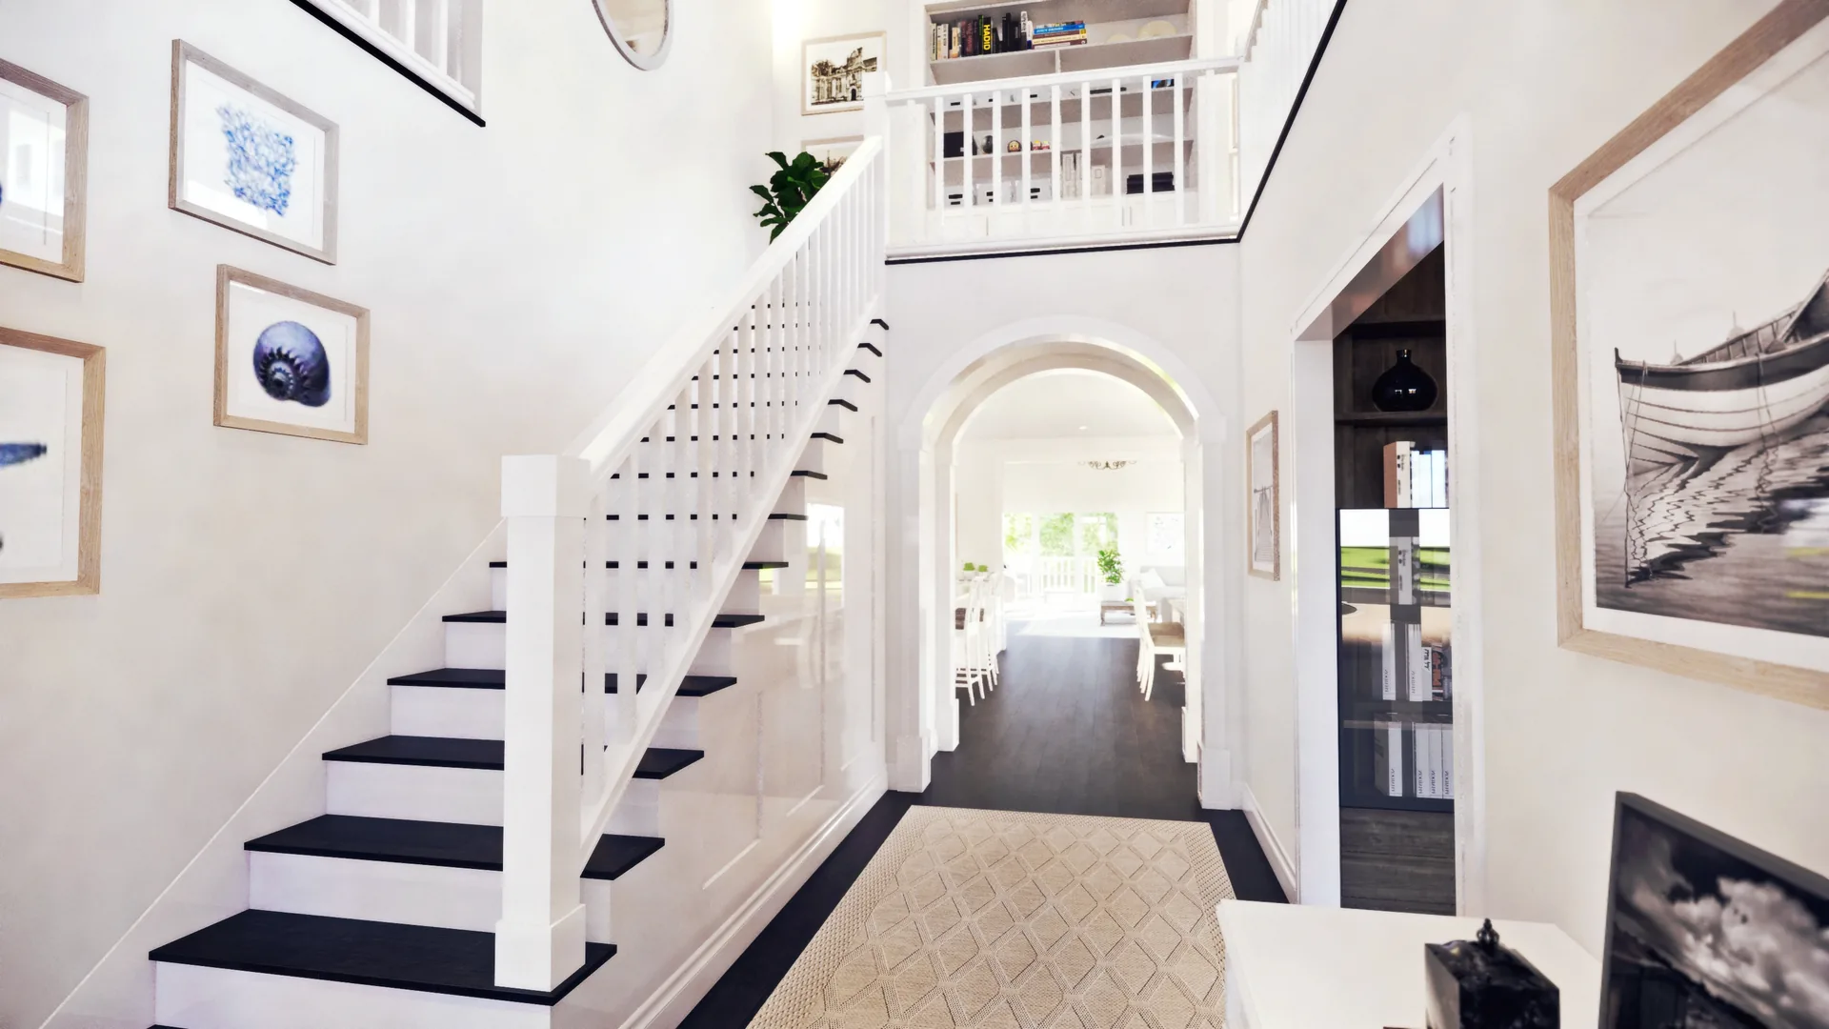
Storybook Cottages today
Timber cathedral interior of a Storybook cottage
Inside: church-like timber volume.

From the Storybook archive

Homes with stories of their own

A selection from more than 2,500 archived Storybook designs. Your consultation includes designs matched to your land, family and budget - book a time to see them.

The original on film

The cottage that began the story.

See the original Storybook cottage as a lived home-and as a piece of the company’s continuing history.

Subscribe on YouTube ↗
The original Storybook cottage with steep gables and dormers

Begin your own original.