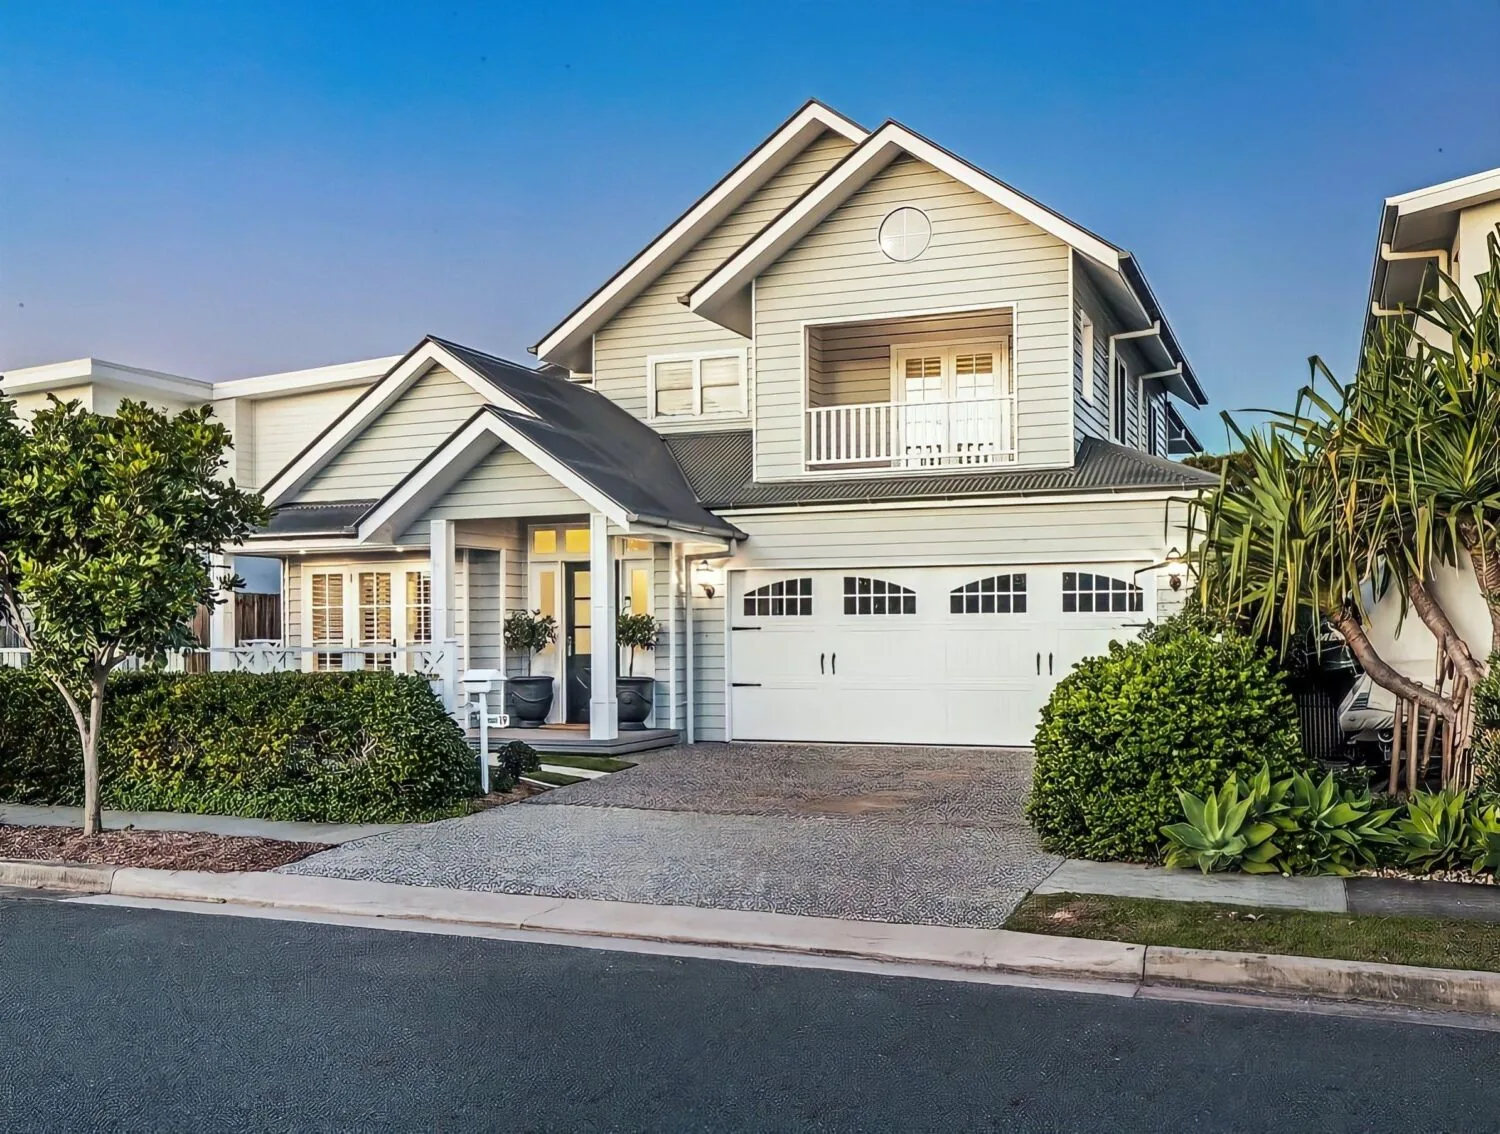
Connect with the environment
Orient the home to incorporate the natural beauty around it - a view, a garden, a beautiful tree next door, a sunset. The connection gives the home its soul, and it's possible even on small sites.

The design philosophy
Three generations of principle
Ten principles from Ralph.
Three hallmarks from Phil.
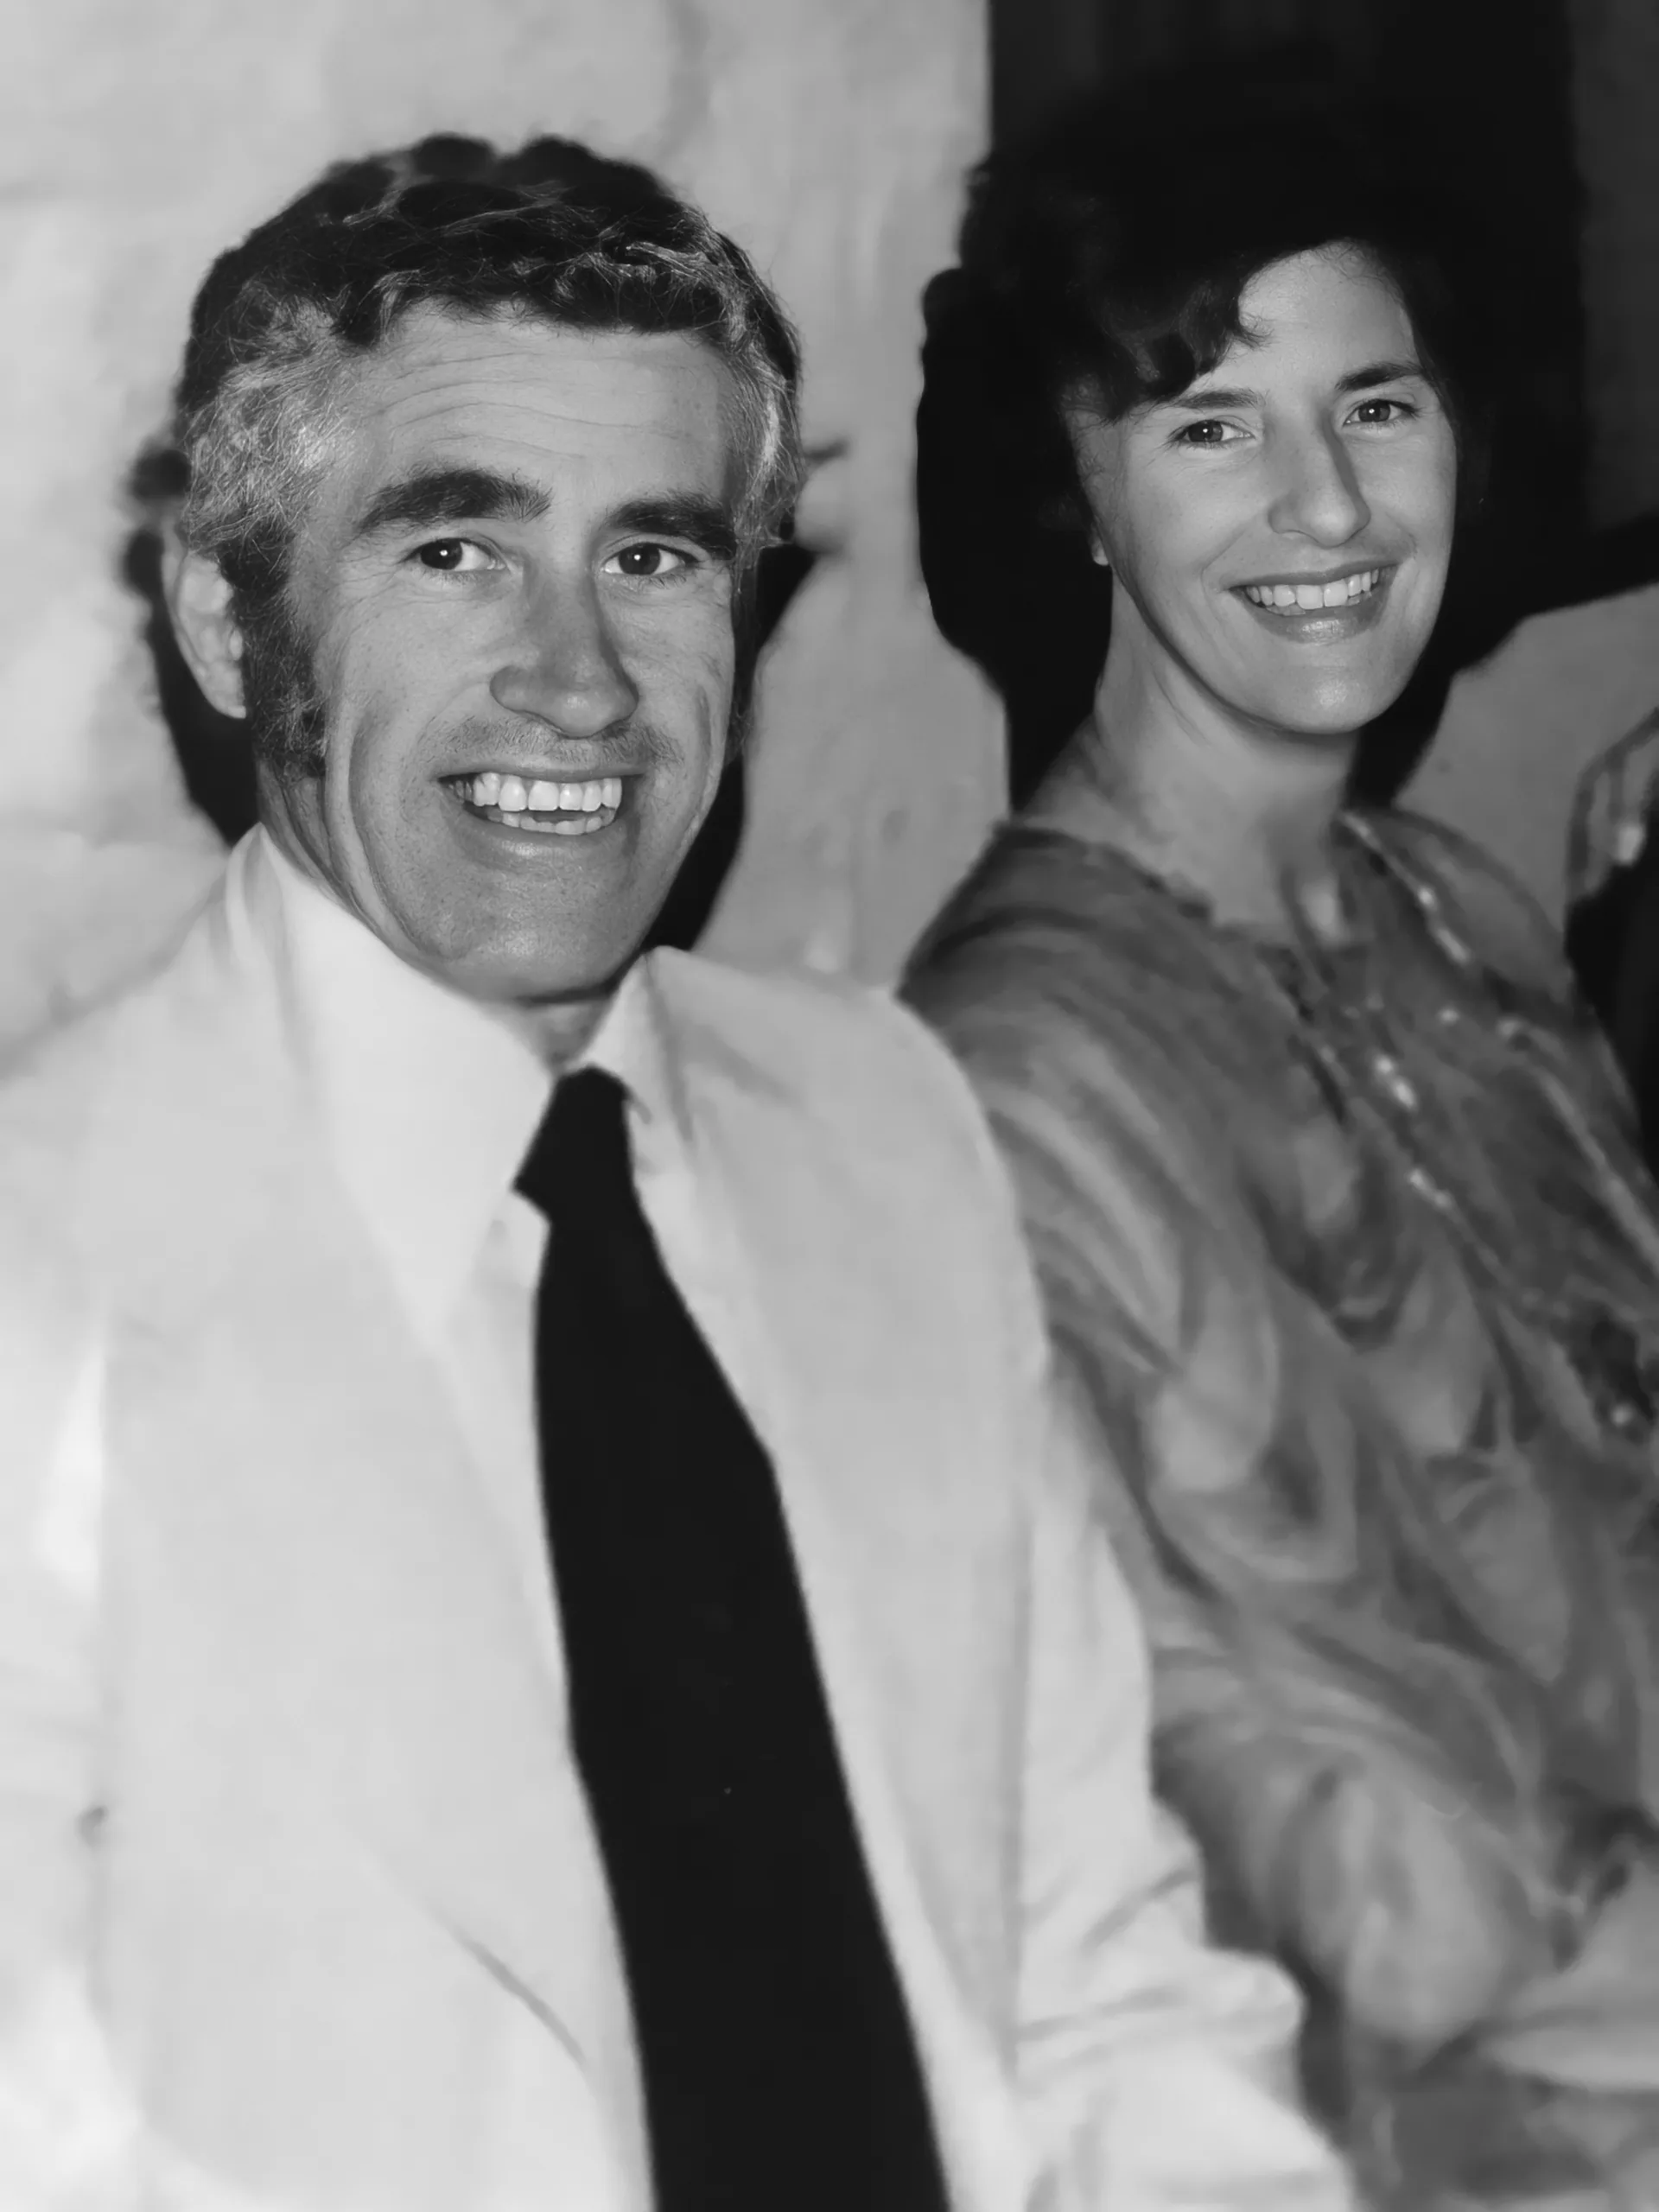
"Make all your knowledge available to everyone you meet, treat every person with service and love, and abundance in all things flows to and through you."
Ralph Malcolm - the law of abundance
Self-taught in nearly every trade, Ralph could sketch a design, floor plan and site layout close to scale in minutes - a speed he credited to the intuitive application of ten principles, at the drafting board where his son Phil learned beside him.
Applied since the late 1960s
Orient the home to incorporate the natural beauty around it - a view, a garden, a beautiful tree next door, a sunset. The connection gives the home its soul, and it's possible even on small sites.
Disturb the ground as little as possible. Keep the topsoil for the garden, mould the architecture to the natural fall, and avoid unnecessary cuts and engineered retaining walls.
Inside and outside living areas gather around the kitchen - the working heart of family life, close to everything and everyone.
Zoning that lets a household come together by choice and retreat without friction. As families grow, each person needs a space to recharge.
Reflect the client's requirements in the most cost-effective way possible - creative cost-saving at every stage rather than an unwelcome overrun at the end.
Room sizes, shapes and features planned so the space can actually be furnished and lived in - form and function resolved together.
A dream pantry for the cook, a workshop for the restorer, a play corner, a make-up nook. Creating a space for something to happen is the first step towards it happening.
All associations happen in physical space. Designated places for shared rituals - the barbecue, the chessboard, the billiards table - quietly encourage the communication that keeps families close.
Storage designed in, not bolted on - cupboards, pantries, under-stair and attic spaces, and specialised storage for hobbies, at every budget.
Proportion, scale and balance, captured artfully. Pride of ownership and resale value both begin at the footpath.
Principles, lived in
The hallmarks of Storybook architecture since 1990
i.
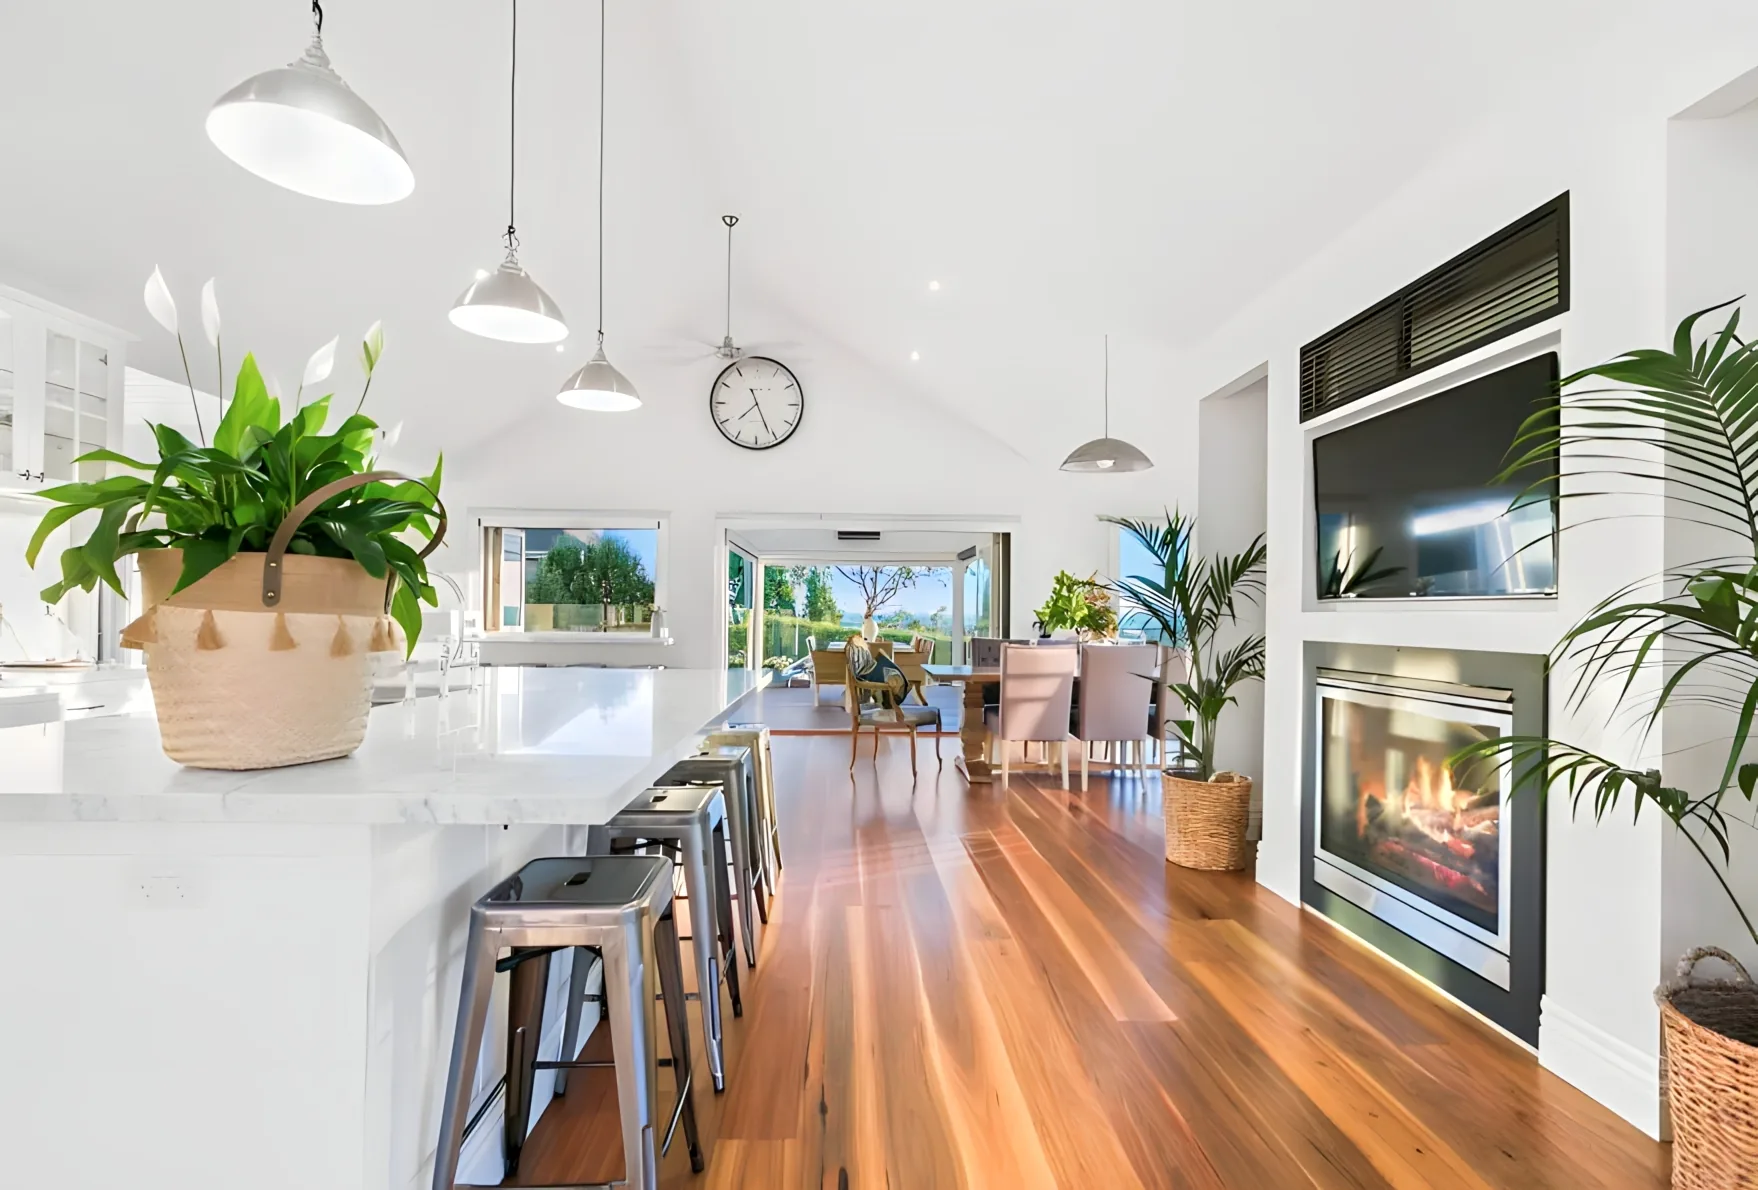
Almost every Storybook design gives at least one major room - usually the main living area - a soaring cathedral volume. A modest footprint suddenly feels generous.
ii.
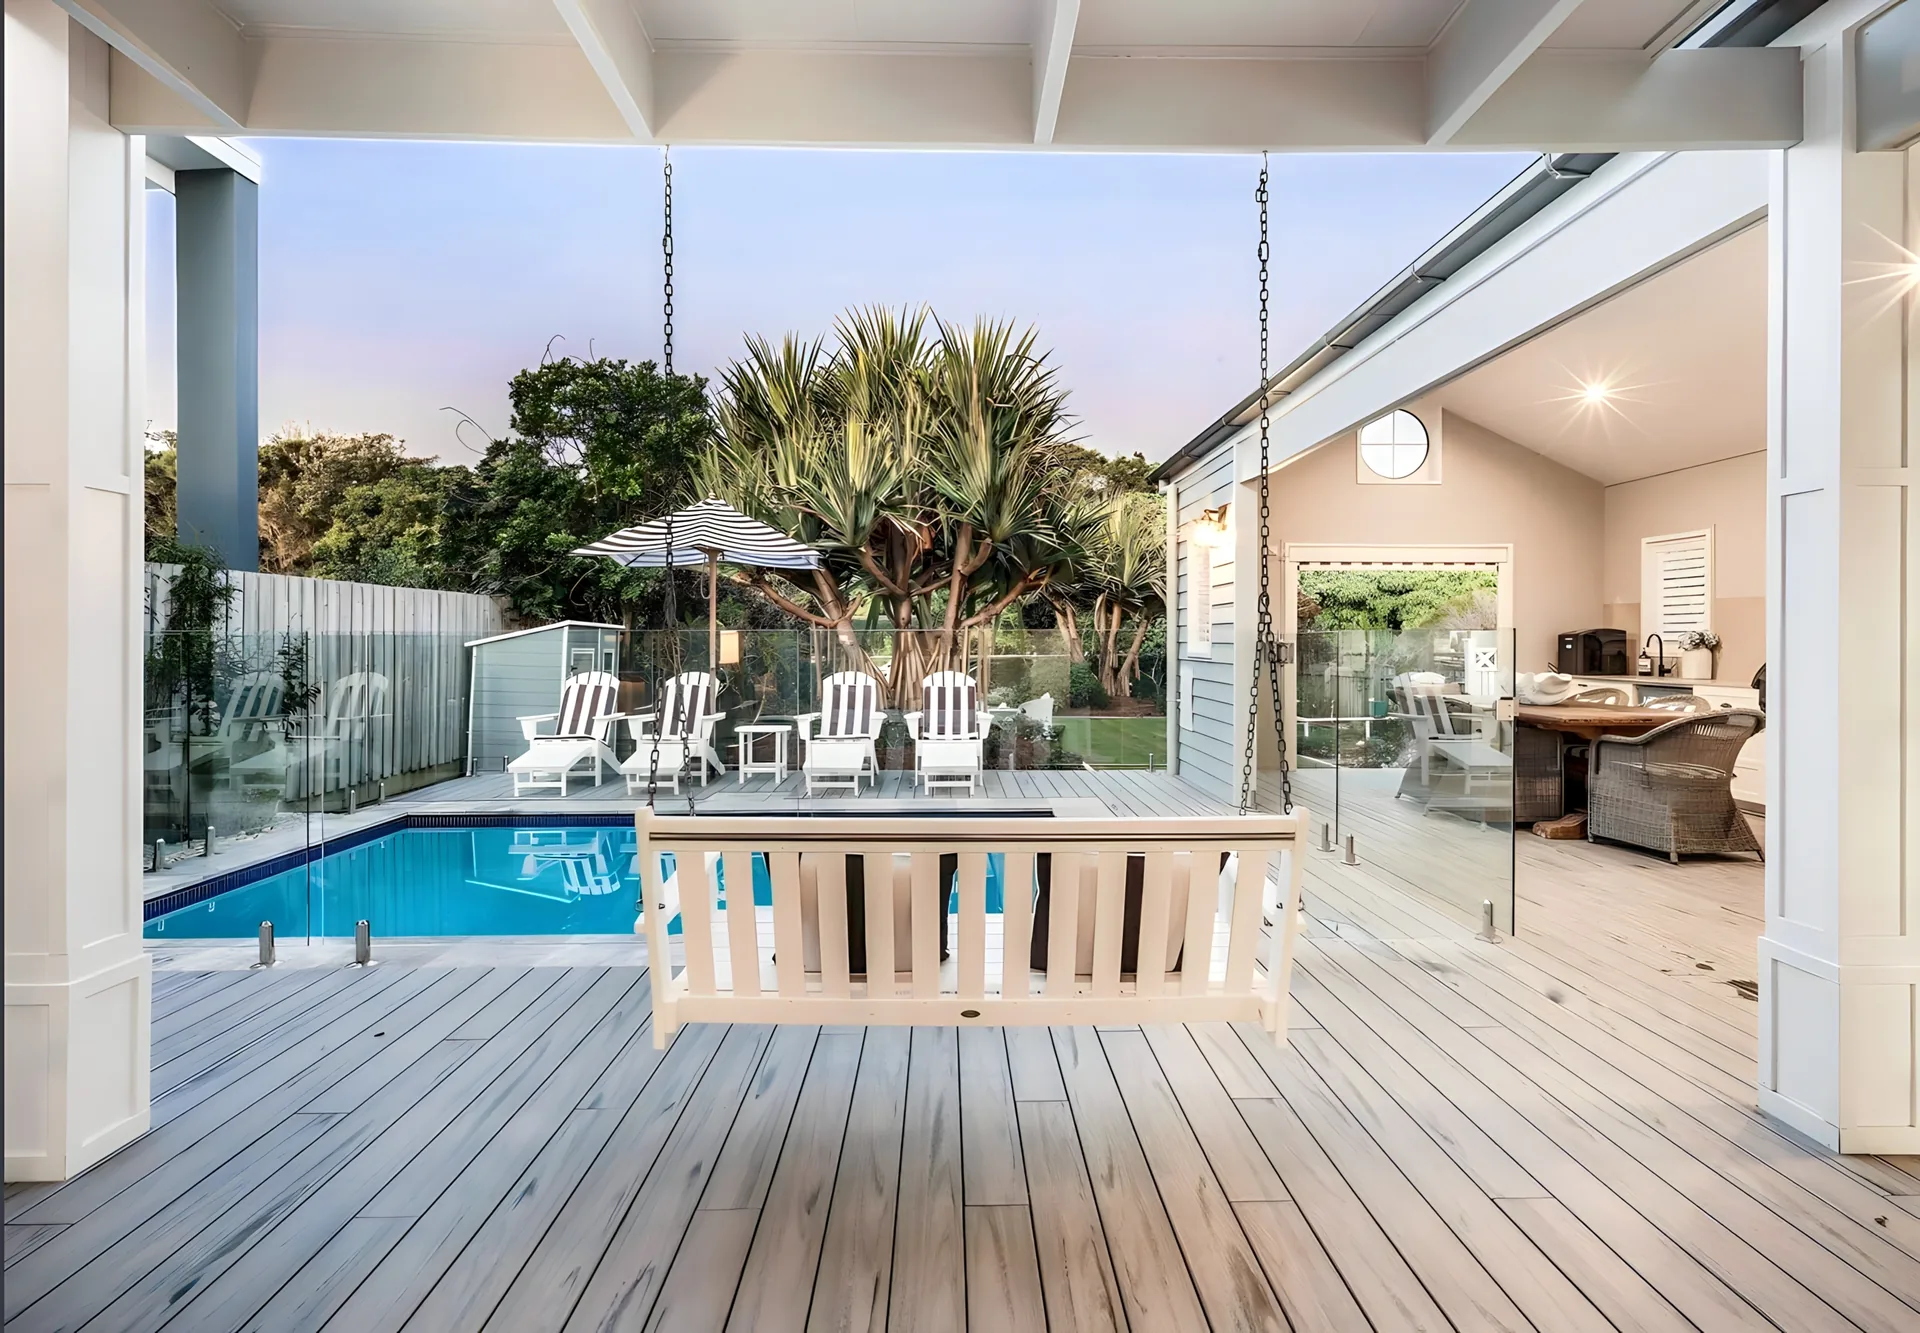
Wide openings from the living area to a protected outdoor room - shaded by day, lit at night, barbecue close at hand. Designed in from the first sketch.
iii.
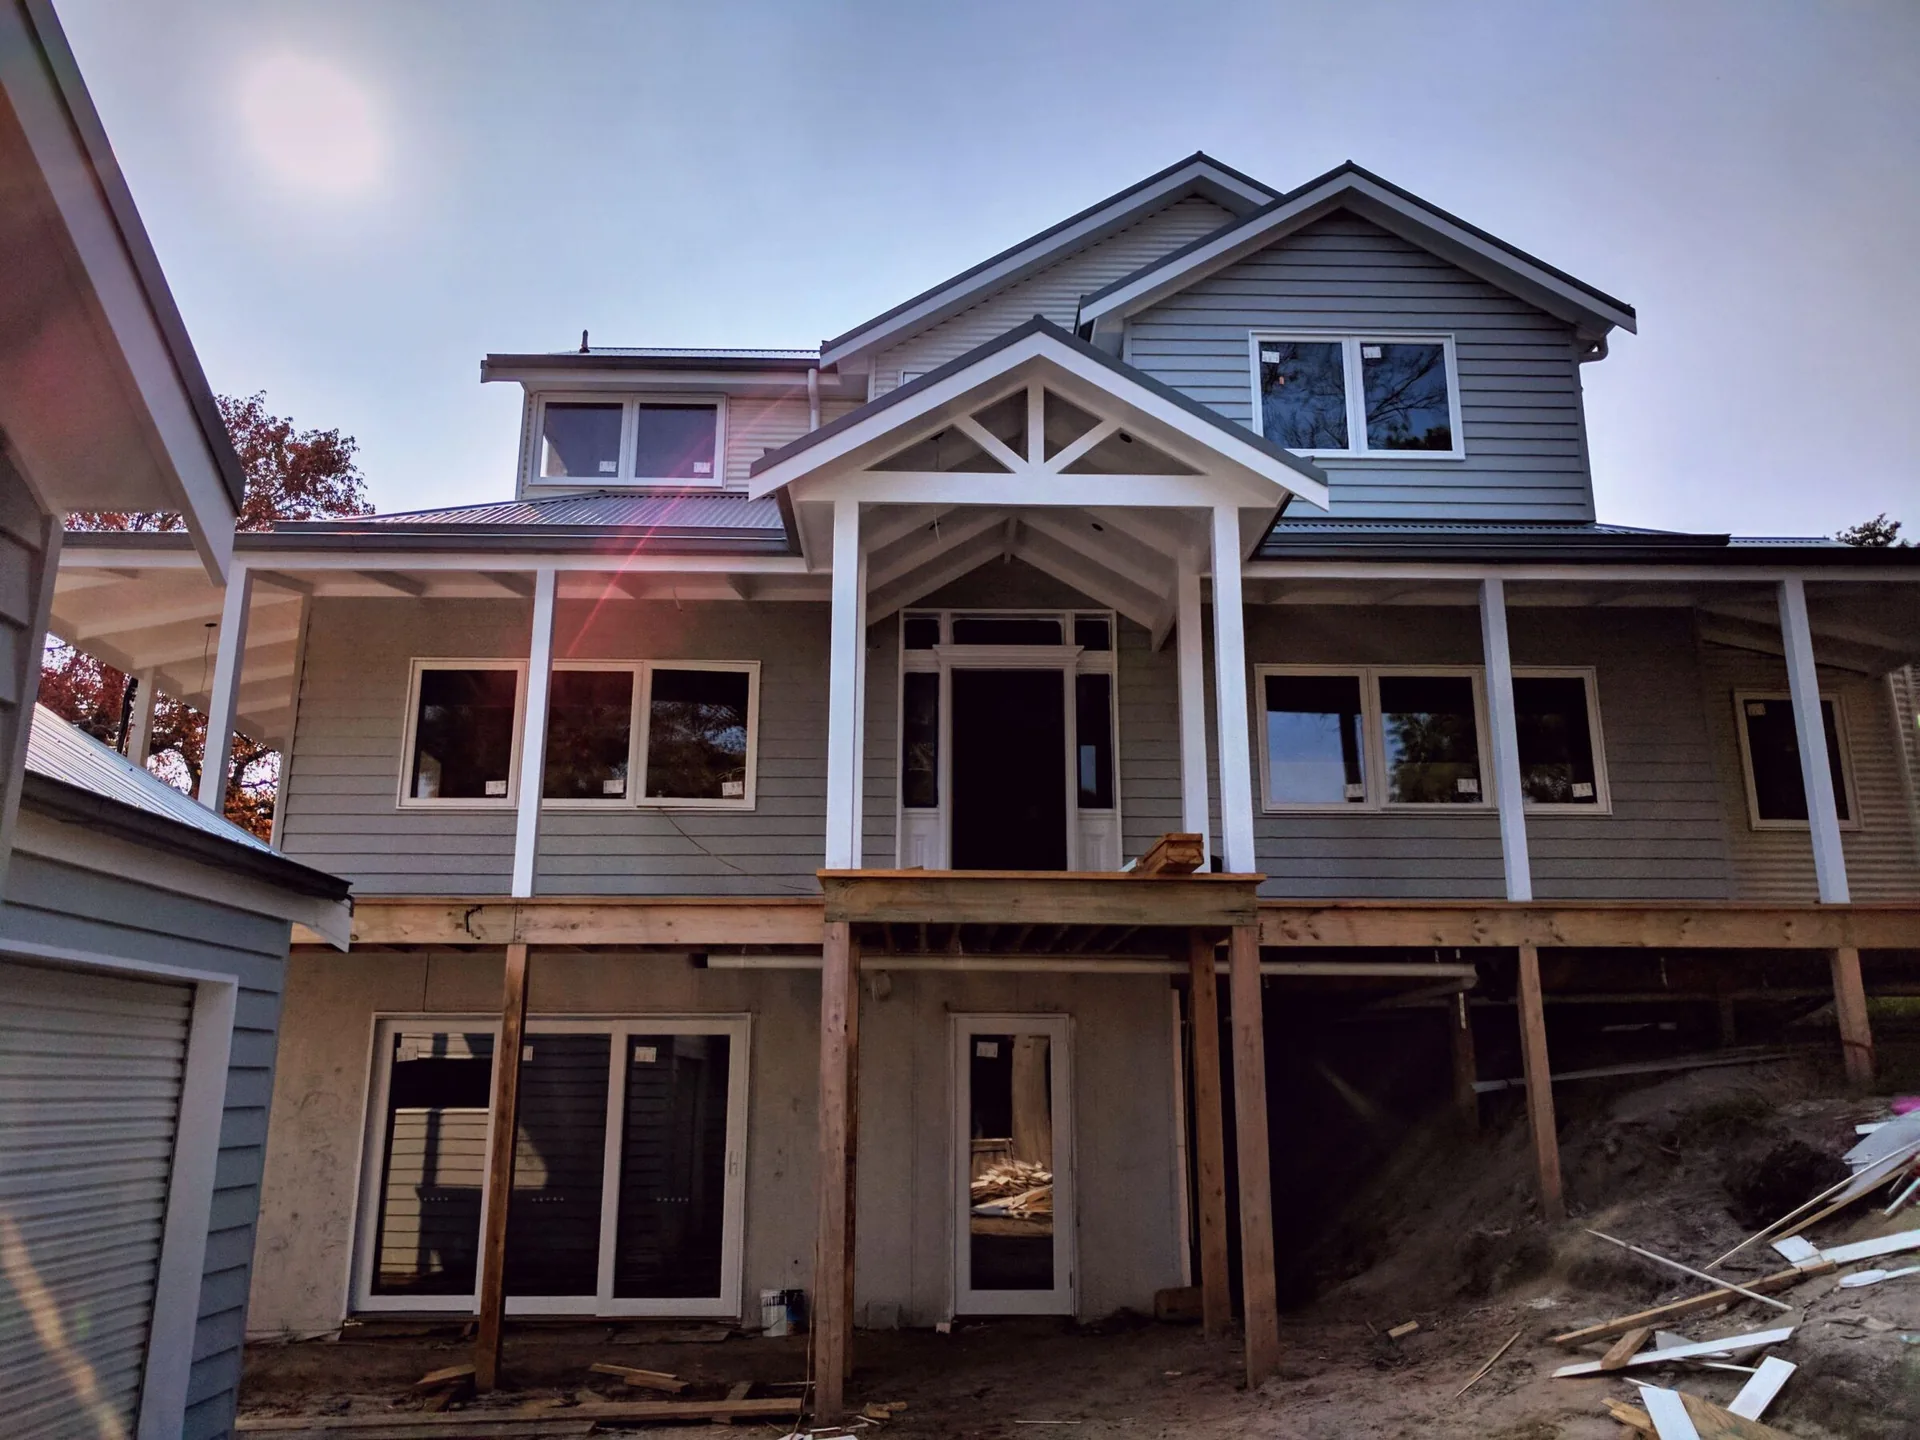
Weatherboard cladding and Colorbond roofing - cost-flexible, relaxed and perfect for the complicated gables and dormers of high-character design.