i.
Emil, the shipwright
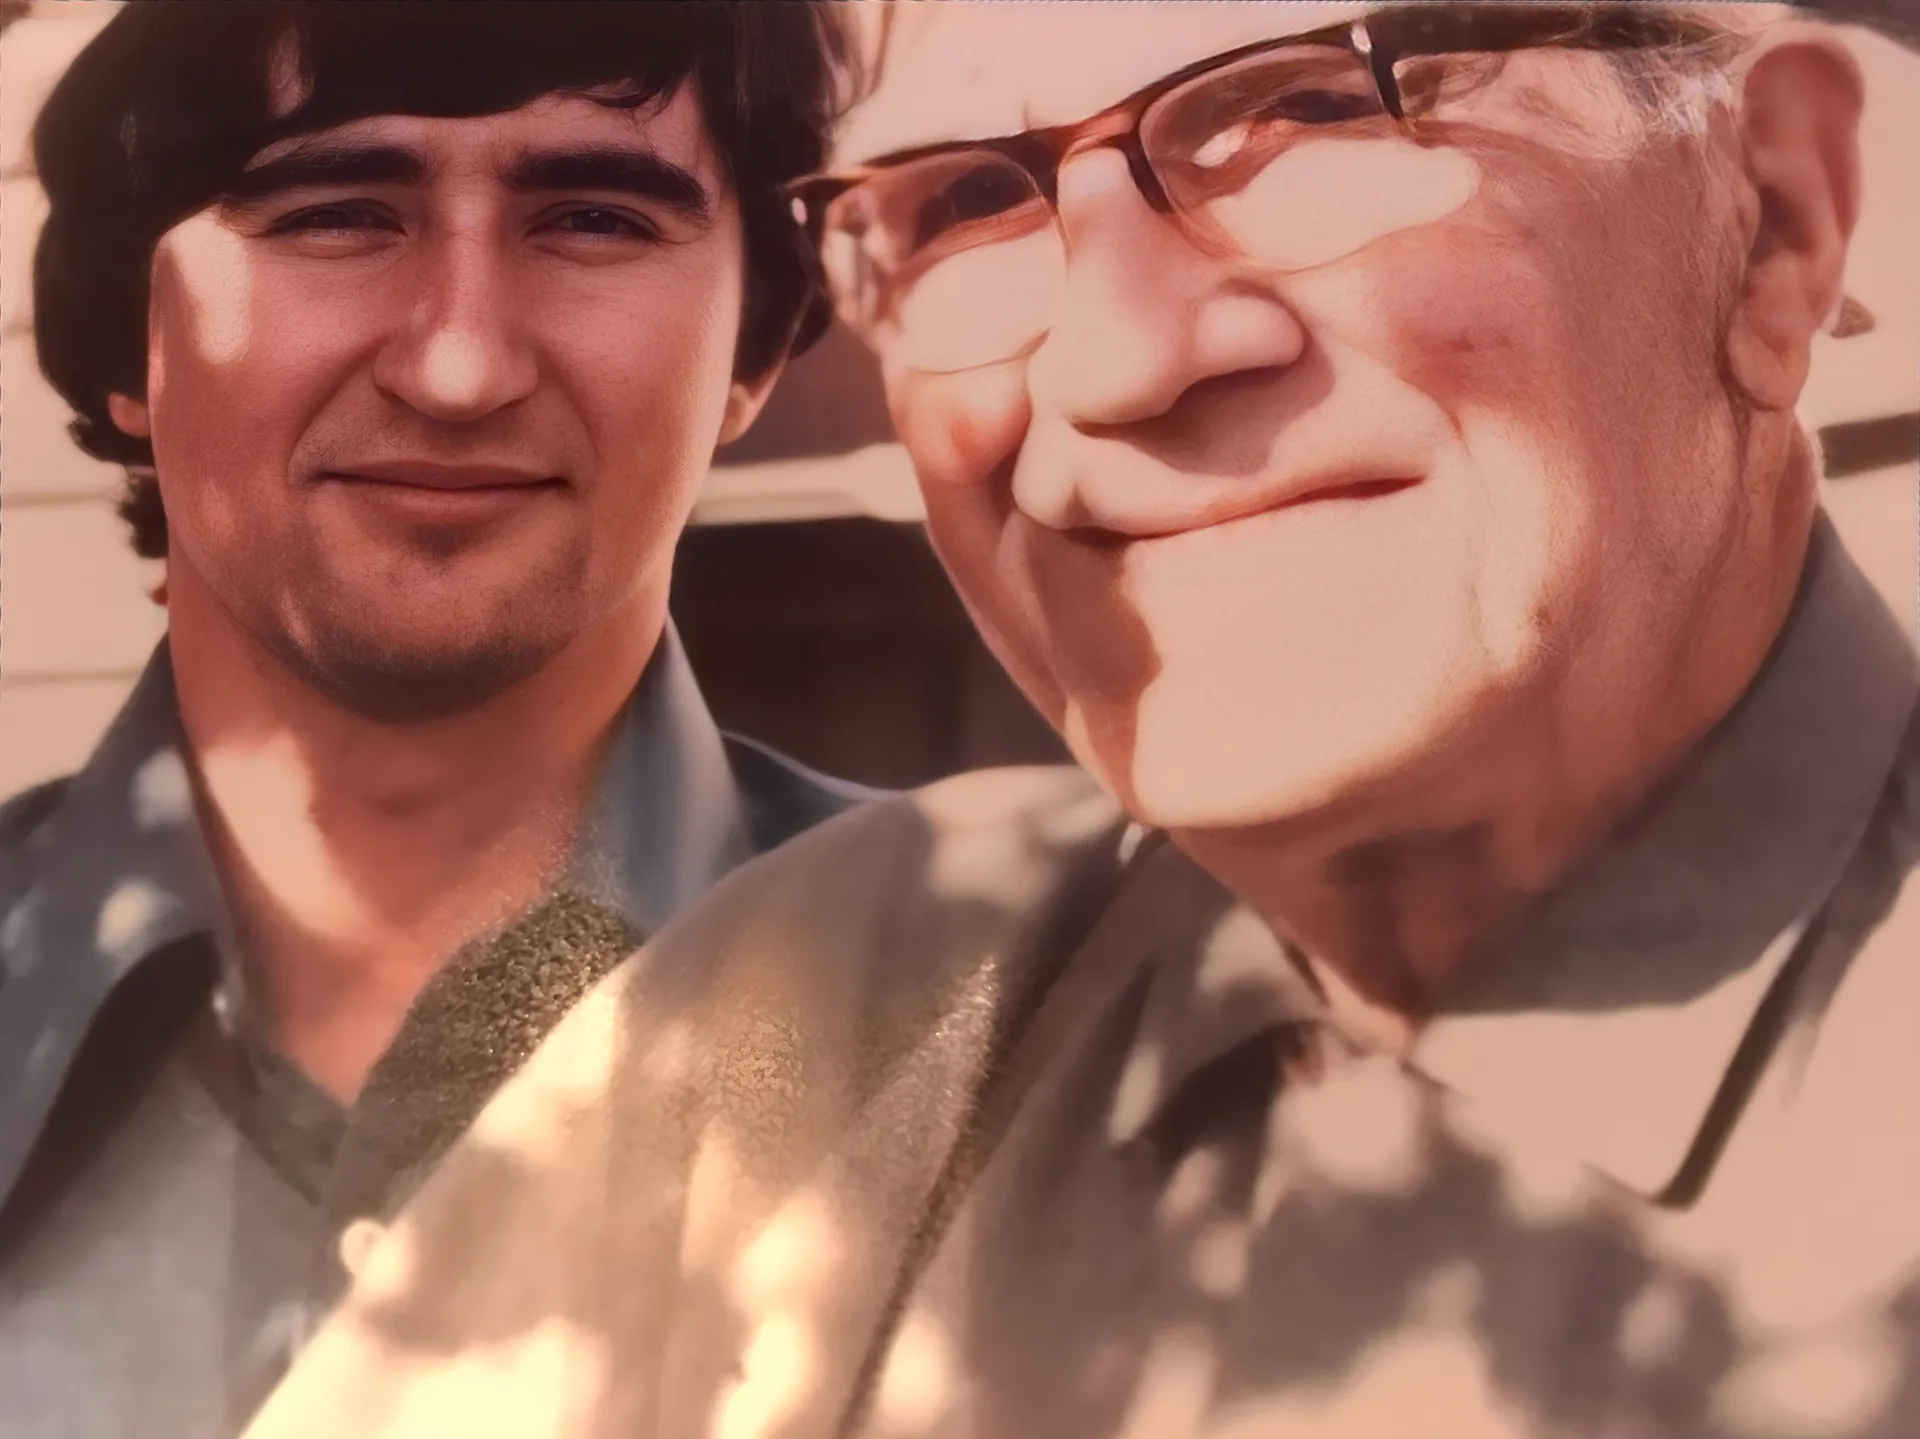
A Danish immigrant and carpenter aboard sailing ships, Emil taught his son to work with wood whenever he was home, and taught him that confidence in knowledge begets confidence in oneself.

The Storybook story
A shipwright.
A self-taught designer.
And the son who turned their knowledge into thousands of Australian homes.
The Malcolm family
i.
A Danish immigrant and carpenter aboard sailing ships, Emil taught his son to work with wood whenever he was home, and taught him that confidence in knowledge begets confidence in oneself.
ii.
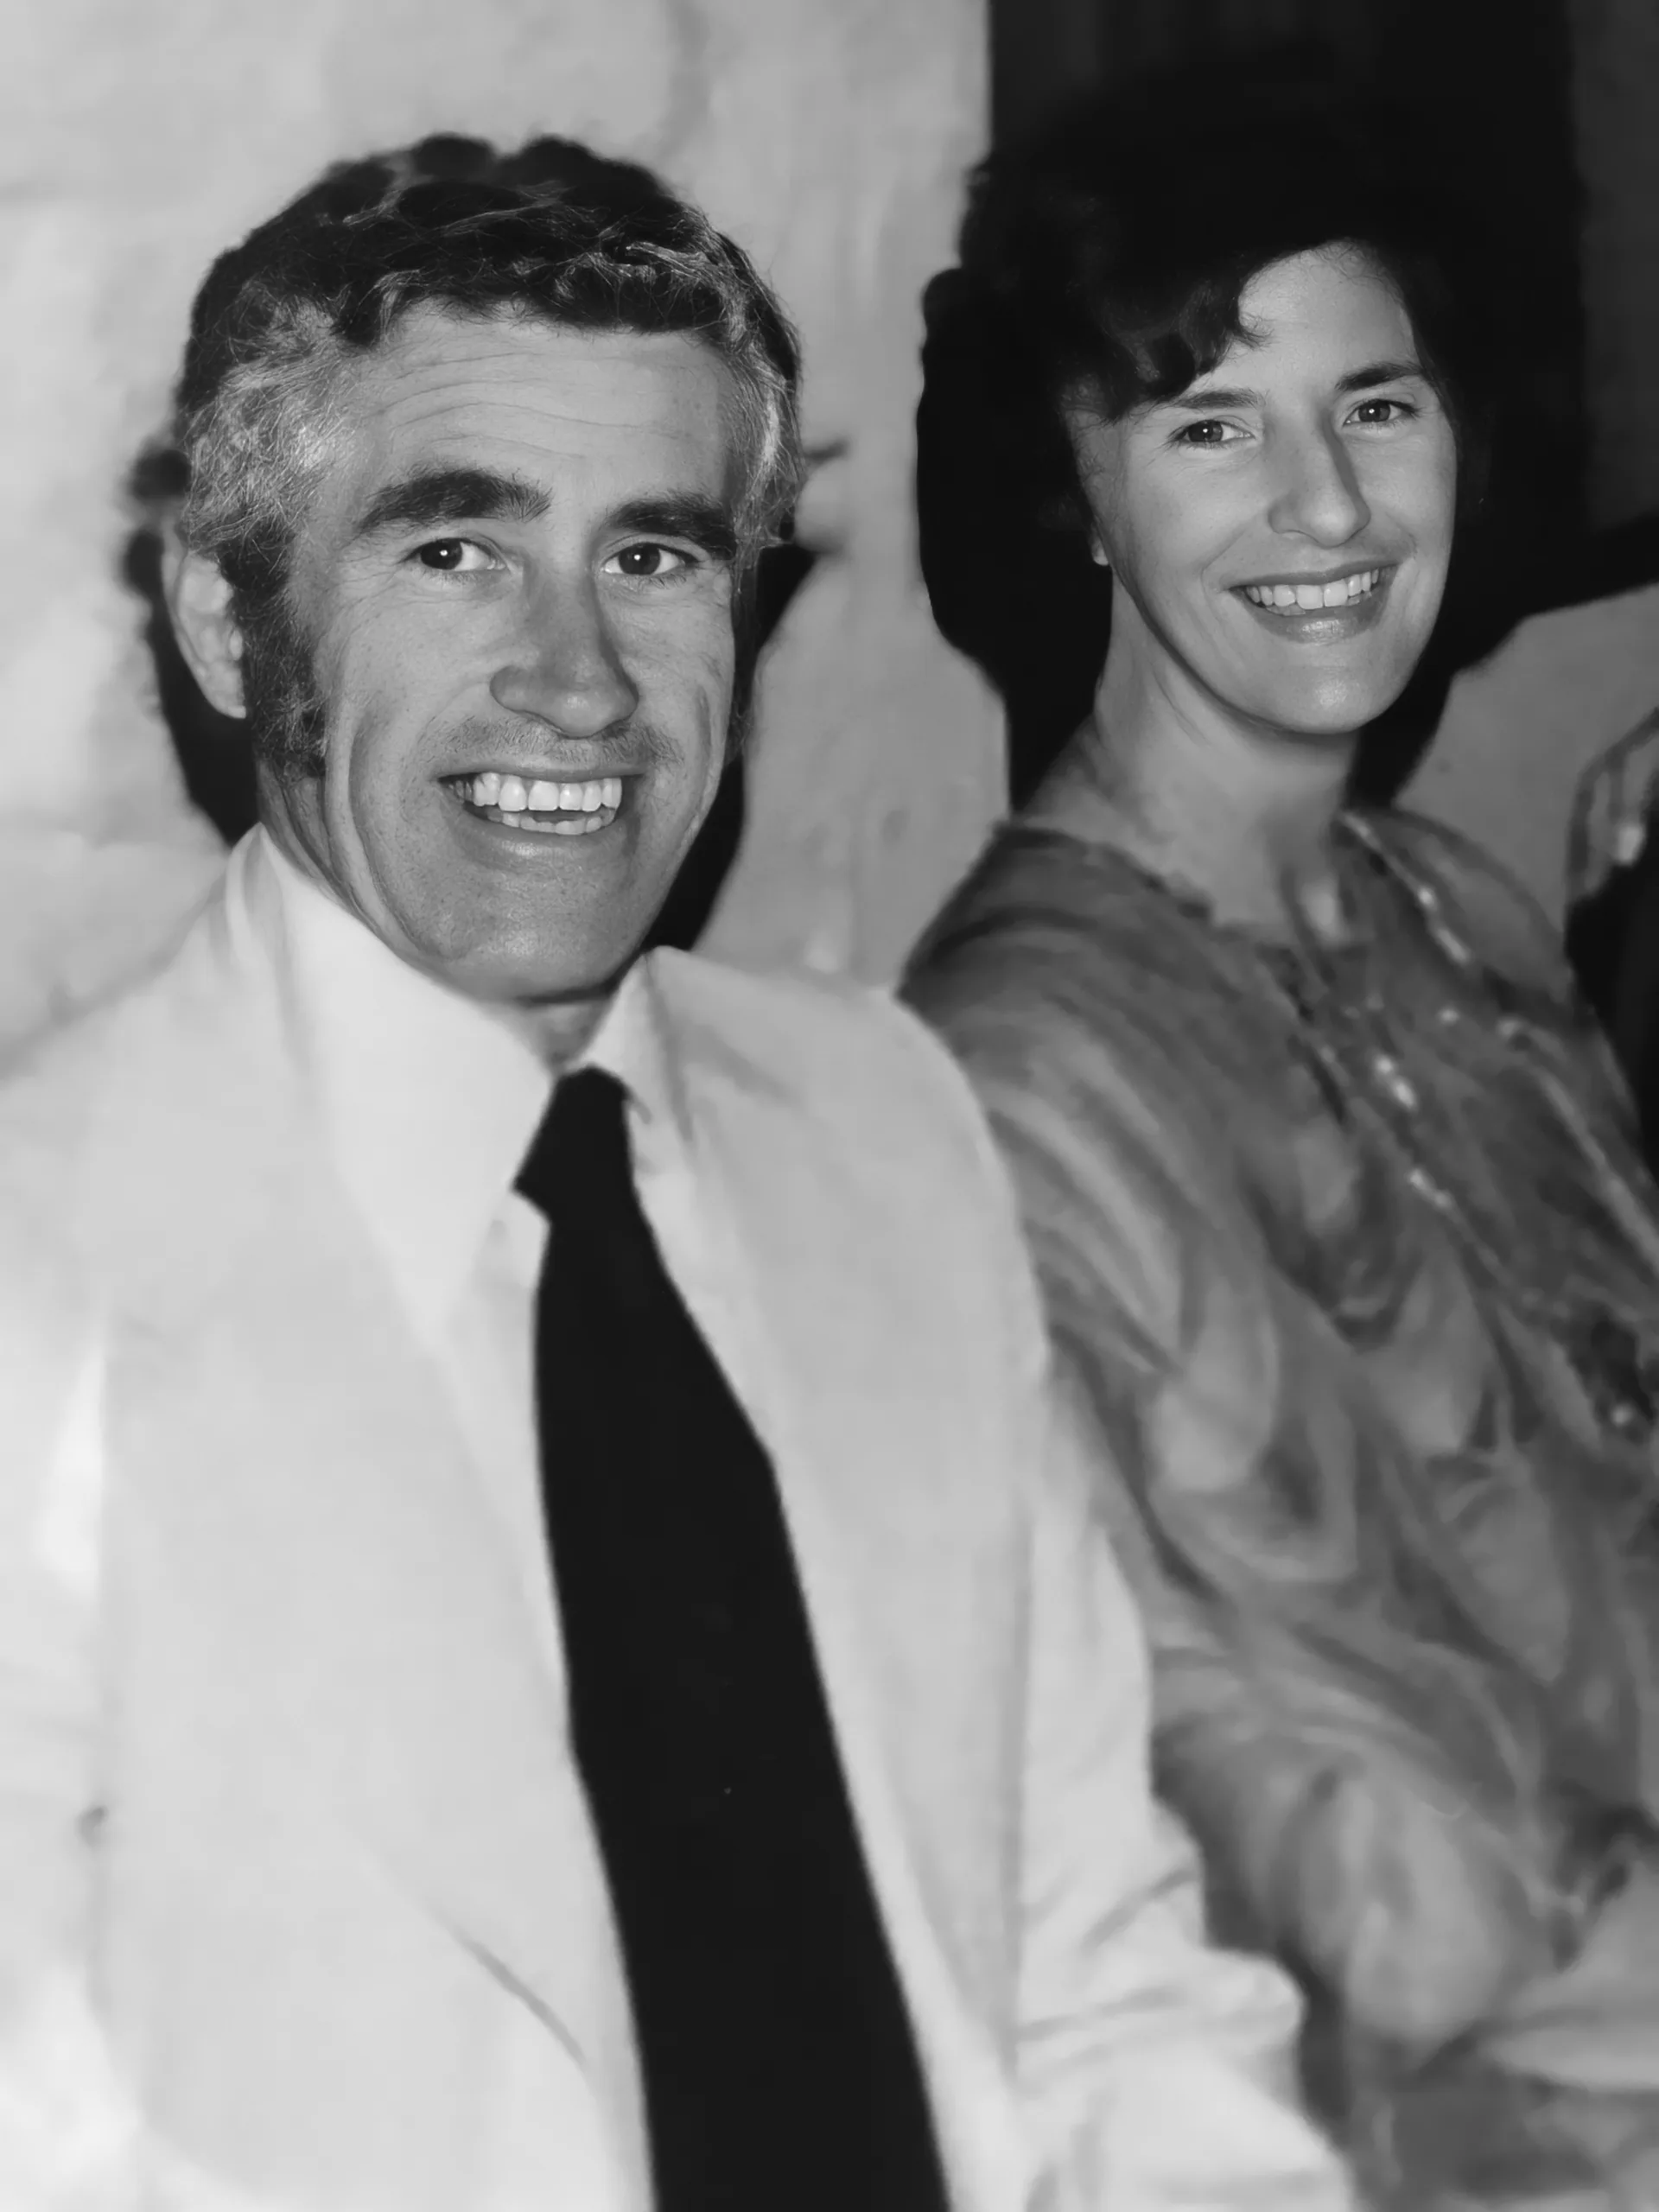
Self-taught in nearly every trade, Ralph became a master of complicated rooflines and asymmetric balance , able to sketch a whole design in minutes, guided by ten principles he applied intuitively from the late 1960s.

iii.
Phil learned at the drafting board beside his father, became a licensed real-estate agent by twenty-one, then a young builder obsessed with high-character architecture. In 1990 the family business became Storybook , and with Siri, the design tradition continues today.
1990
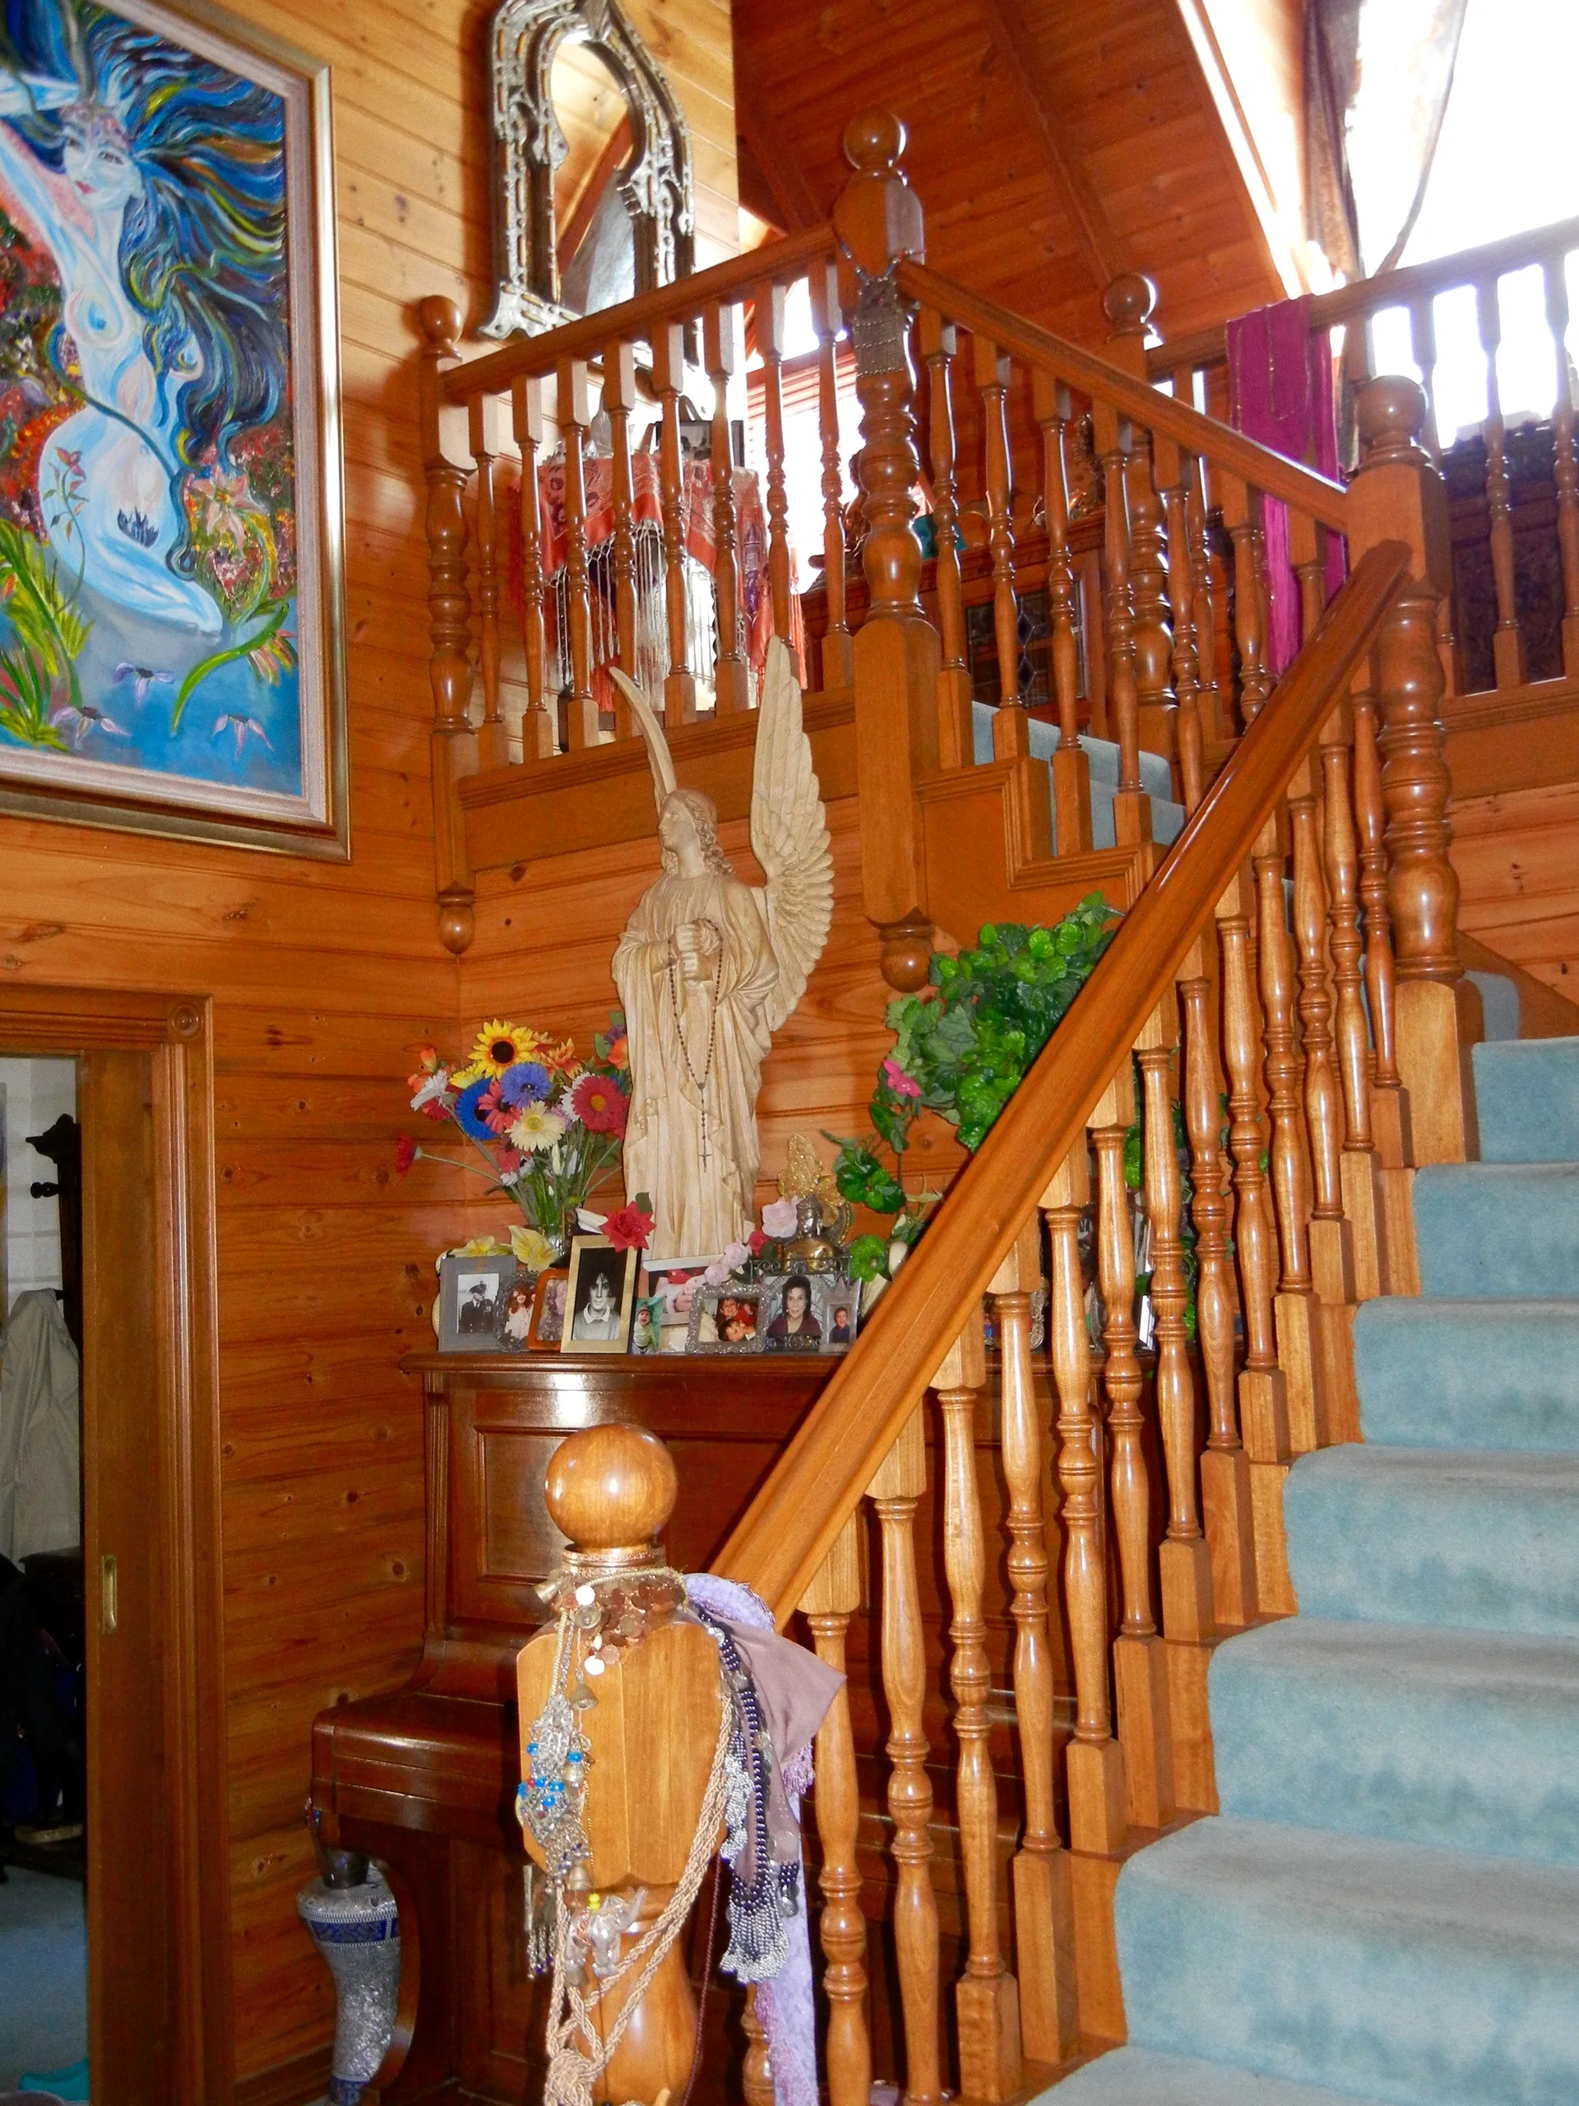
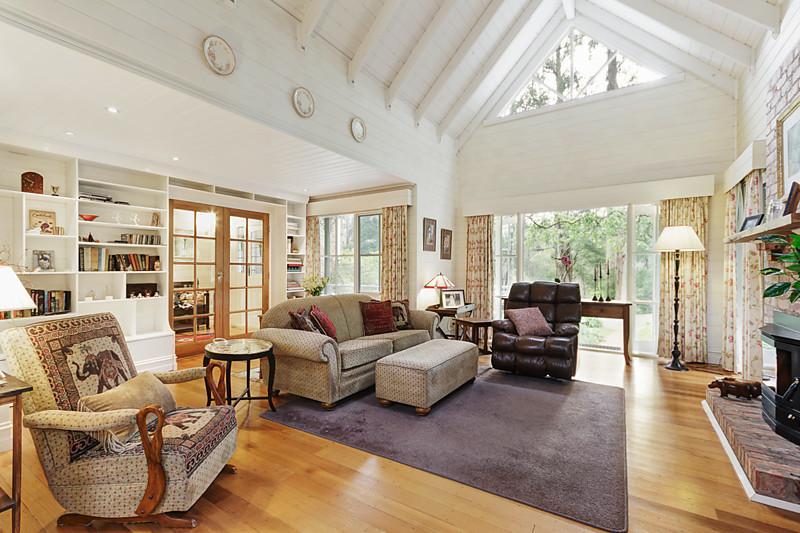
The first Storybook homes were the cottages: 45° gabled roofs, dormer windows, verandas, and cathedral ceilings with exposed beams and natural timber. Phil and Siri have lived in one for almost 27 years.
The style can still be designed today for clients who love it - and its DNA runs through every Storybook home since: the gables, the volumes, the warmth.
See Storybook CottagesThen to now
Family design and building knowledge accumulates - Emil the shipwright teaches Ralph; Ralph designs high character brick homes with complicated rooflines and asymmetric balance; Phil learns at the drafting board beside him.
Storybook is established as Storybook Cottages ,designing steep-gabled, dormer-windowed character homes in lightweight weatherboard and Colorbond.
Thousands of distinctive Australian homes: cottages, classic, country, Hamptons and contemporary designs, with a specialty in sloping and difficult land.
Storybook Timeless Designs continues the Storybook name, with exclusive copyright access to more than 2,500 previous Storybook designs, joined by Storybook Construction Supplies for material-kit supply.
Phil, Siri and the Storybook team design bespoke character homes from Frankston South, Victoria, for clients Australia-wide.
Today, Storybook Timeless Designs carries the Storybook name for design, with Storybook Construction Supplies providing material-kit supply - and exclusive copyright access to more than 2,500 designs.