The homes
Five ways a Storybook home takes shape
These are not ranges to choose from.
They are five directions a bespoke design can take.
Every Storybook home is composed fresh - around your land, your family and your budget.
i. The original - since 1990
Storybook Cottages
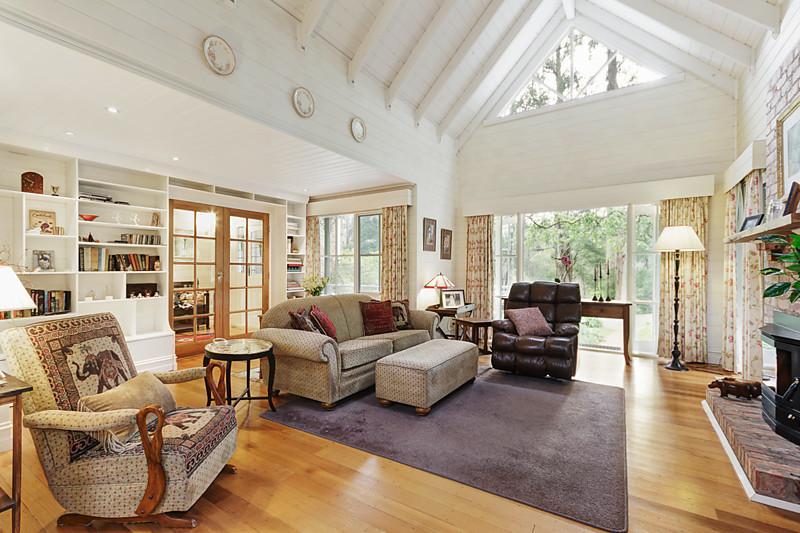
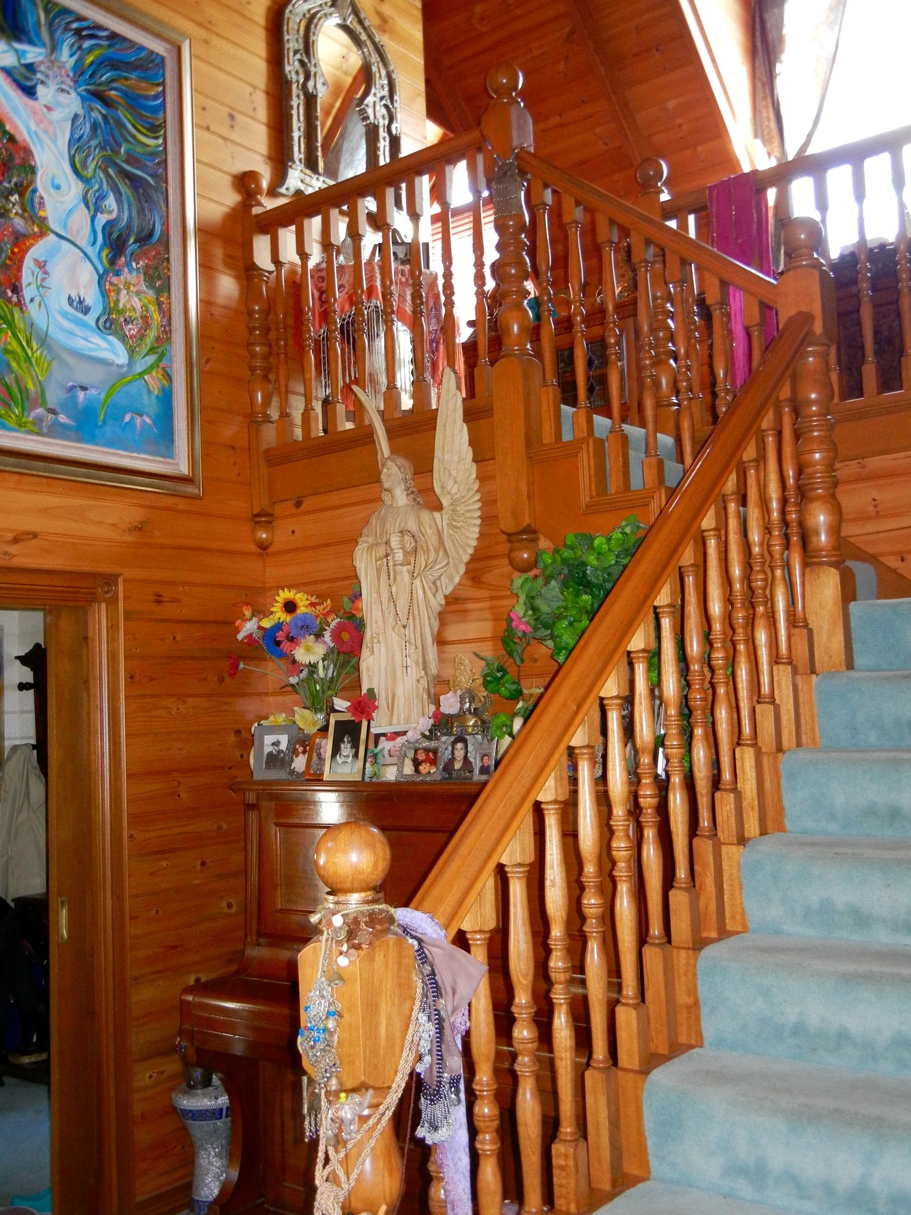
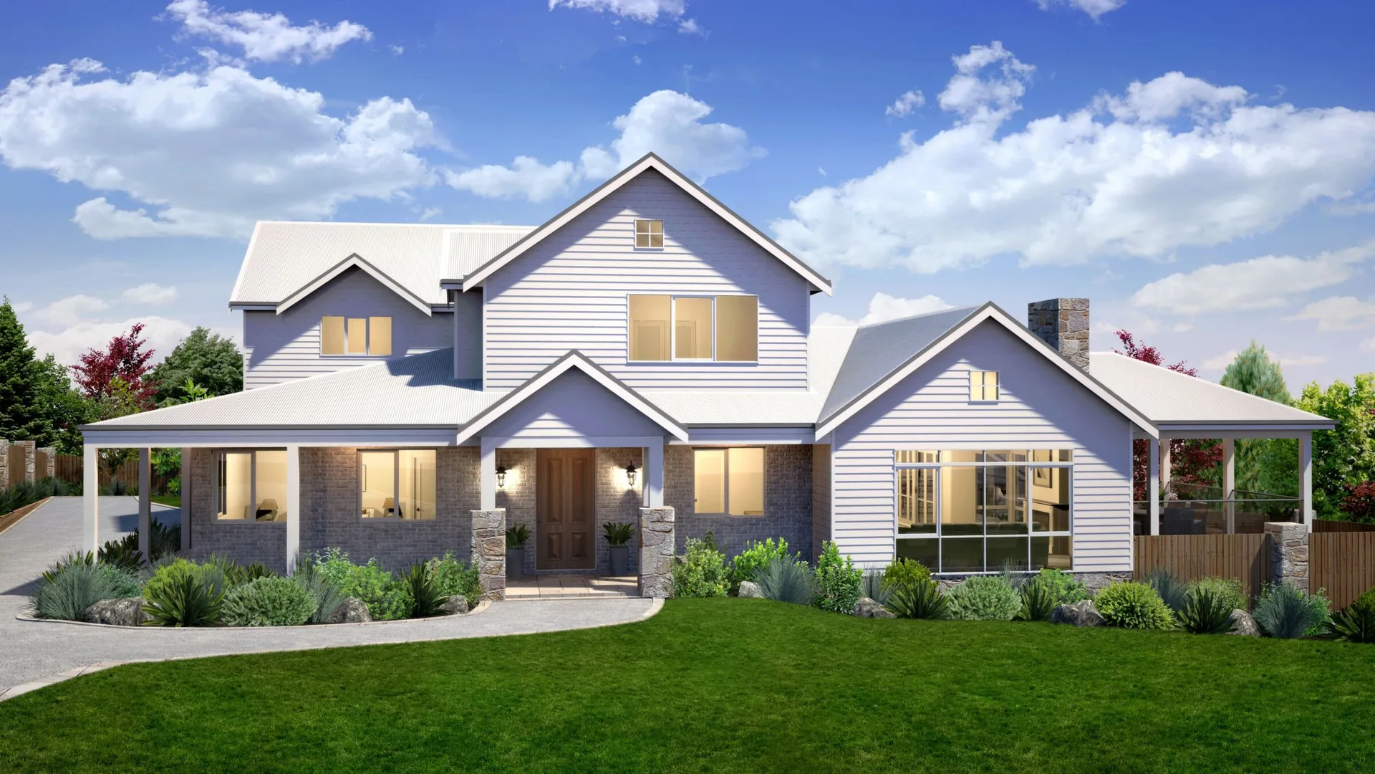
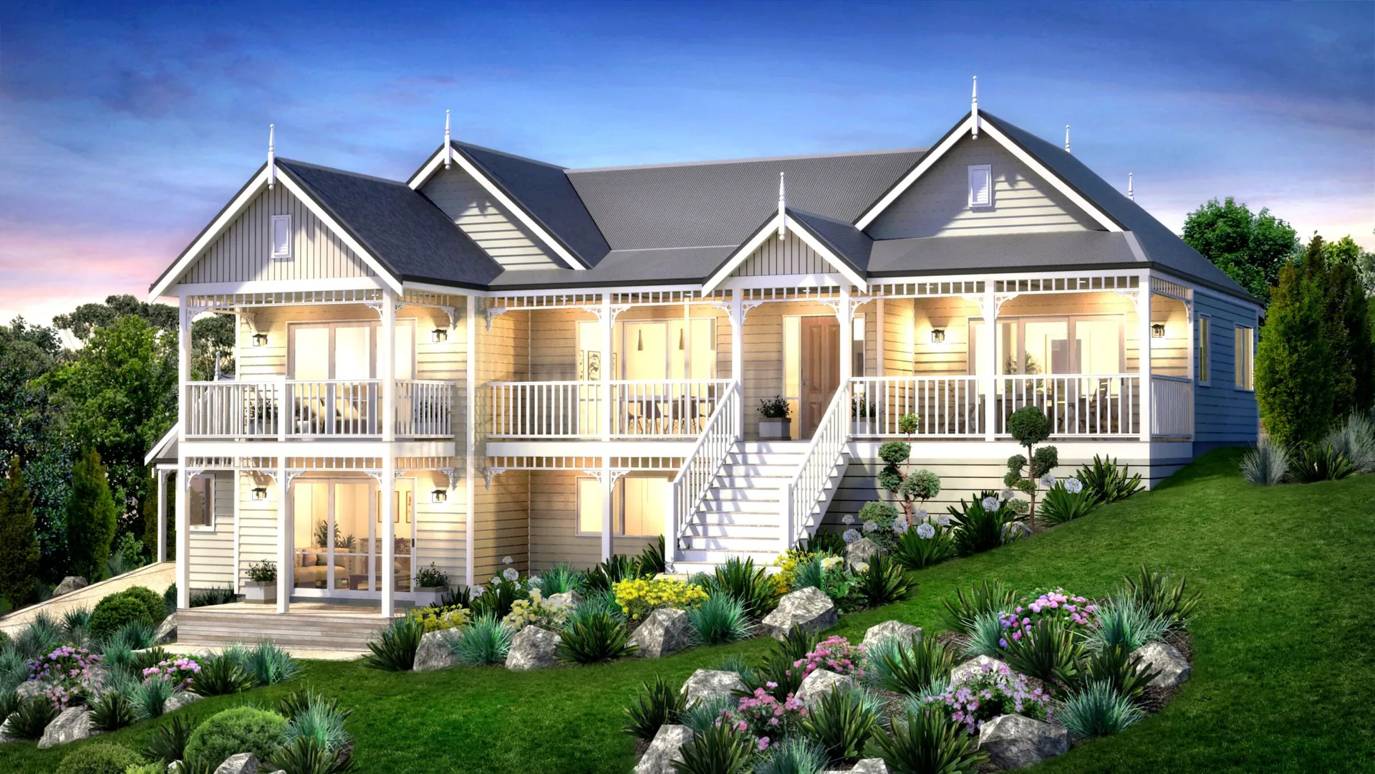
Steep 45° gabled roofs, dormer windows and verandas - with church-like cathedral ceilings, exposed beams and generous natural timber inside. Phil and Siri have lived in one for almost 27 years.
Energy-rating and regulation changes make this style more involved to build than it once was - but if you love the look, Storybook still designs it, working with carpenters experienced in supported-ridge roof construction.
- 45° gables, dormers and deep verandas
- Cathedral ceilings with exposed beams
- Natural timber, warm and rustic inside
ii. A home with character
Classic
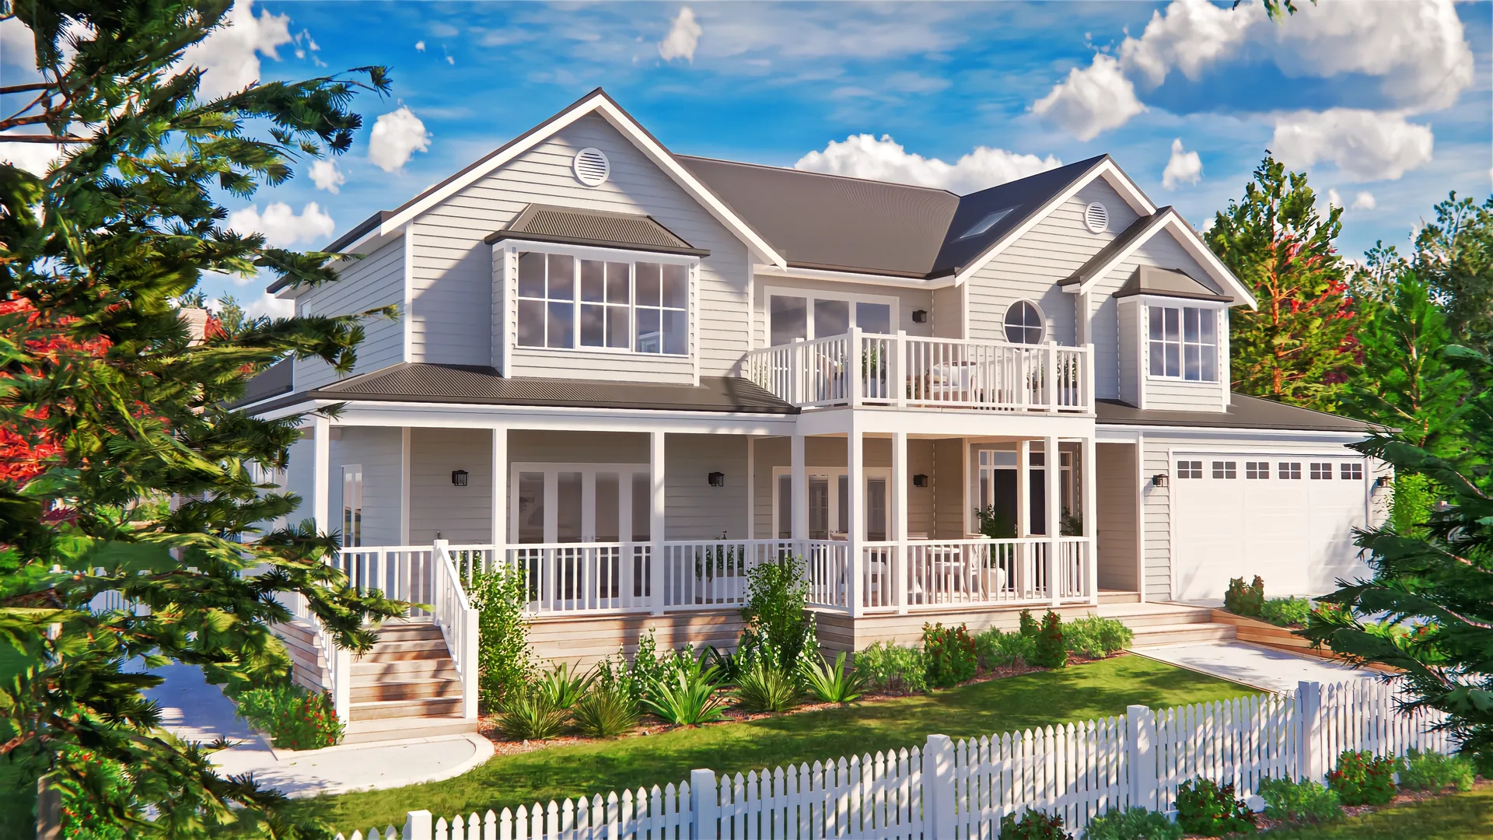
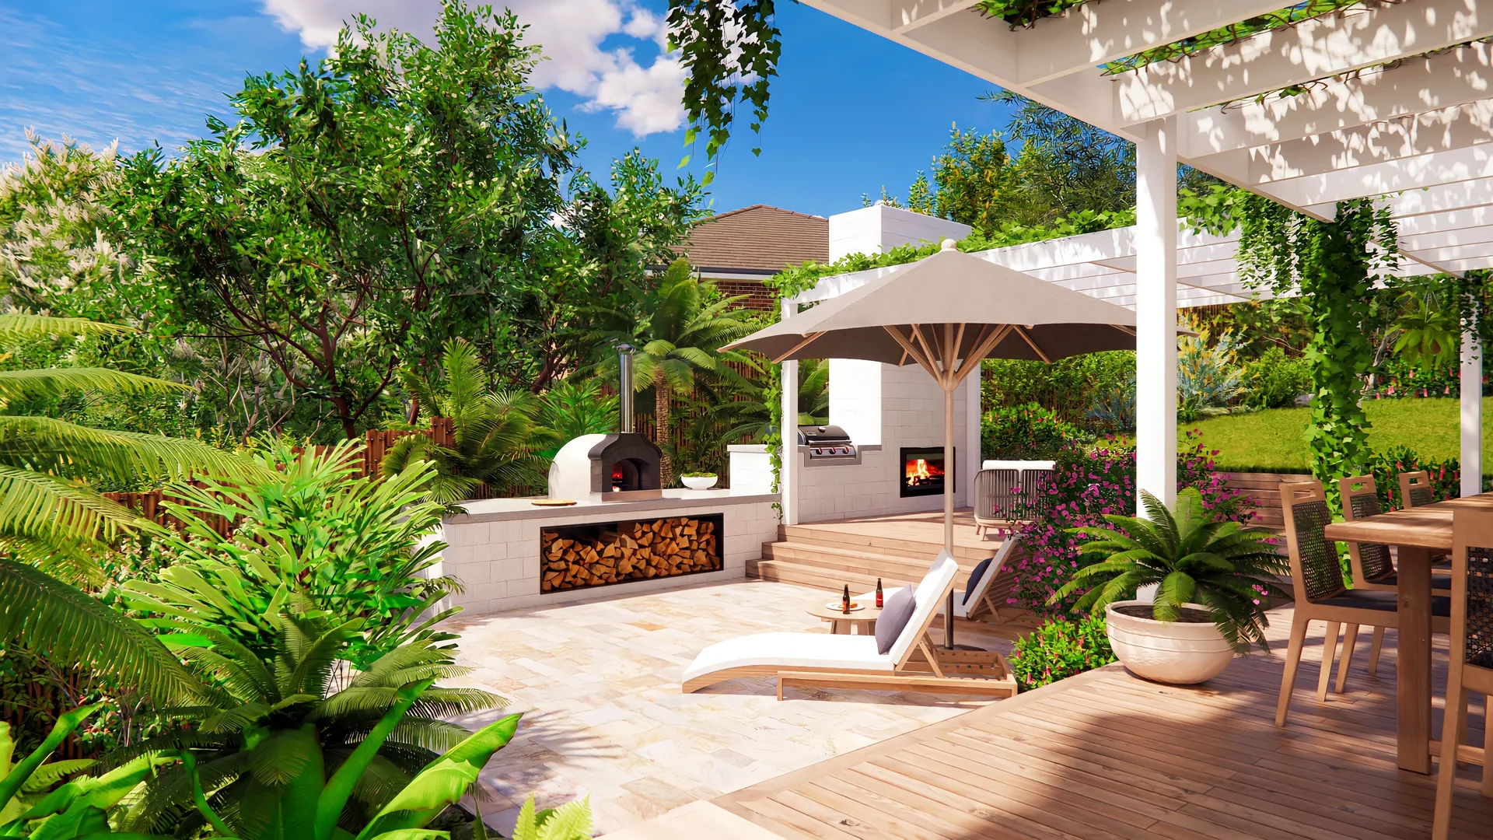
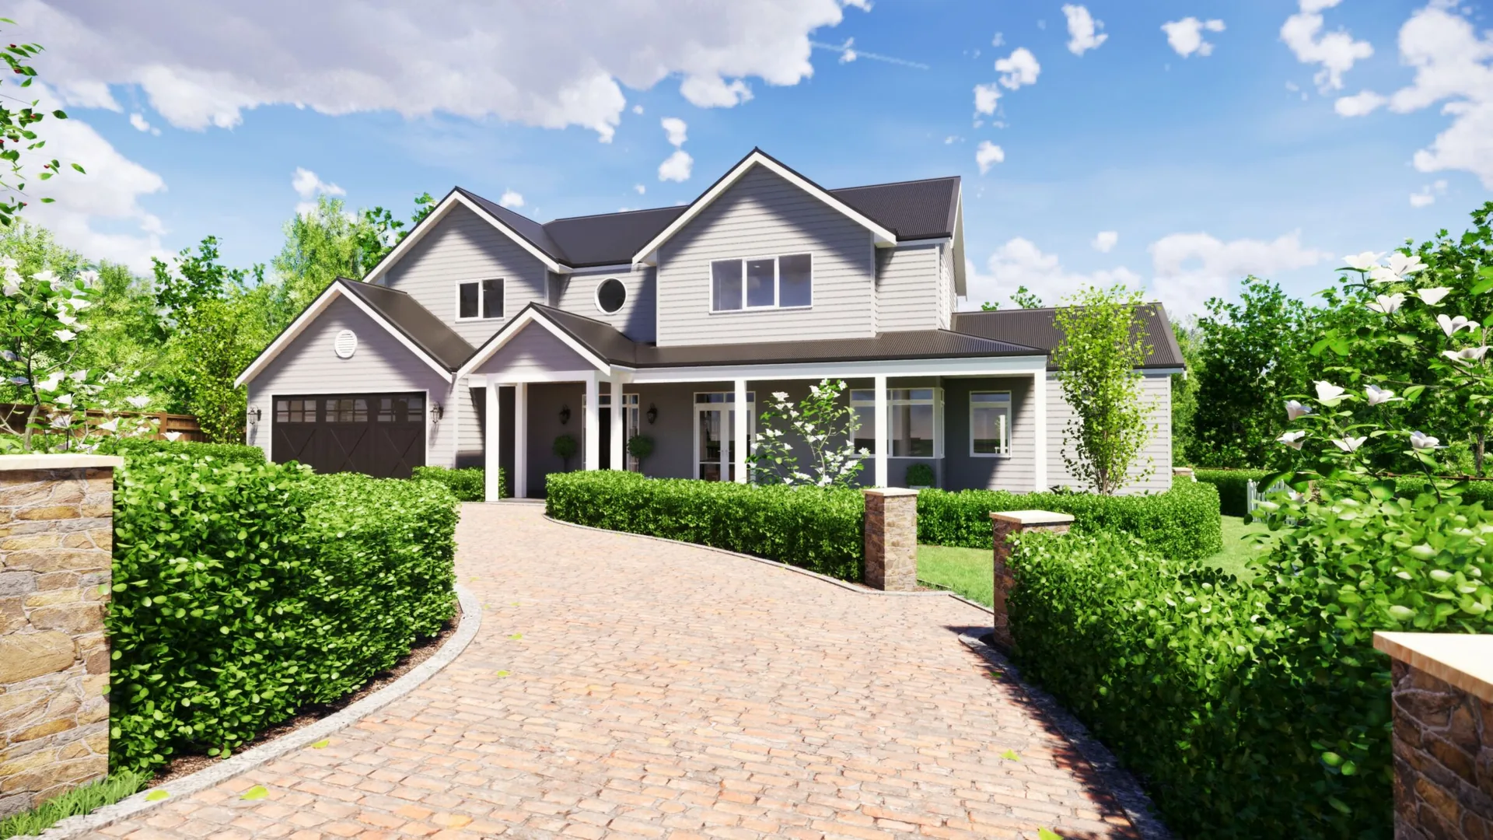
Traditional proportion and detail - layered gables, verandas and balanced elevations - arranged around thoroughly modern open-plan living. The style most clients picture when they say "a home with character".
- Layered gables and asymmetric balance
- Verandas that shape the street face
- Efficient open plans, restricted hallways
iii. Homesteads, acreage and rural retreats
Country
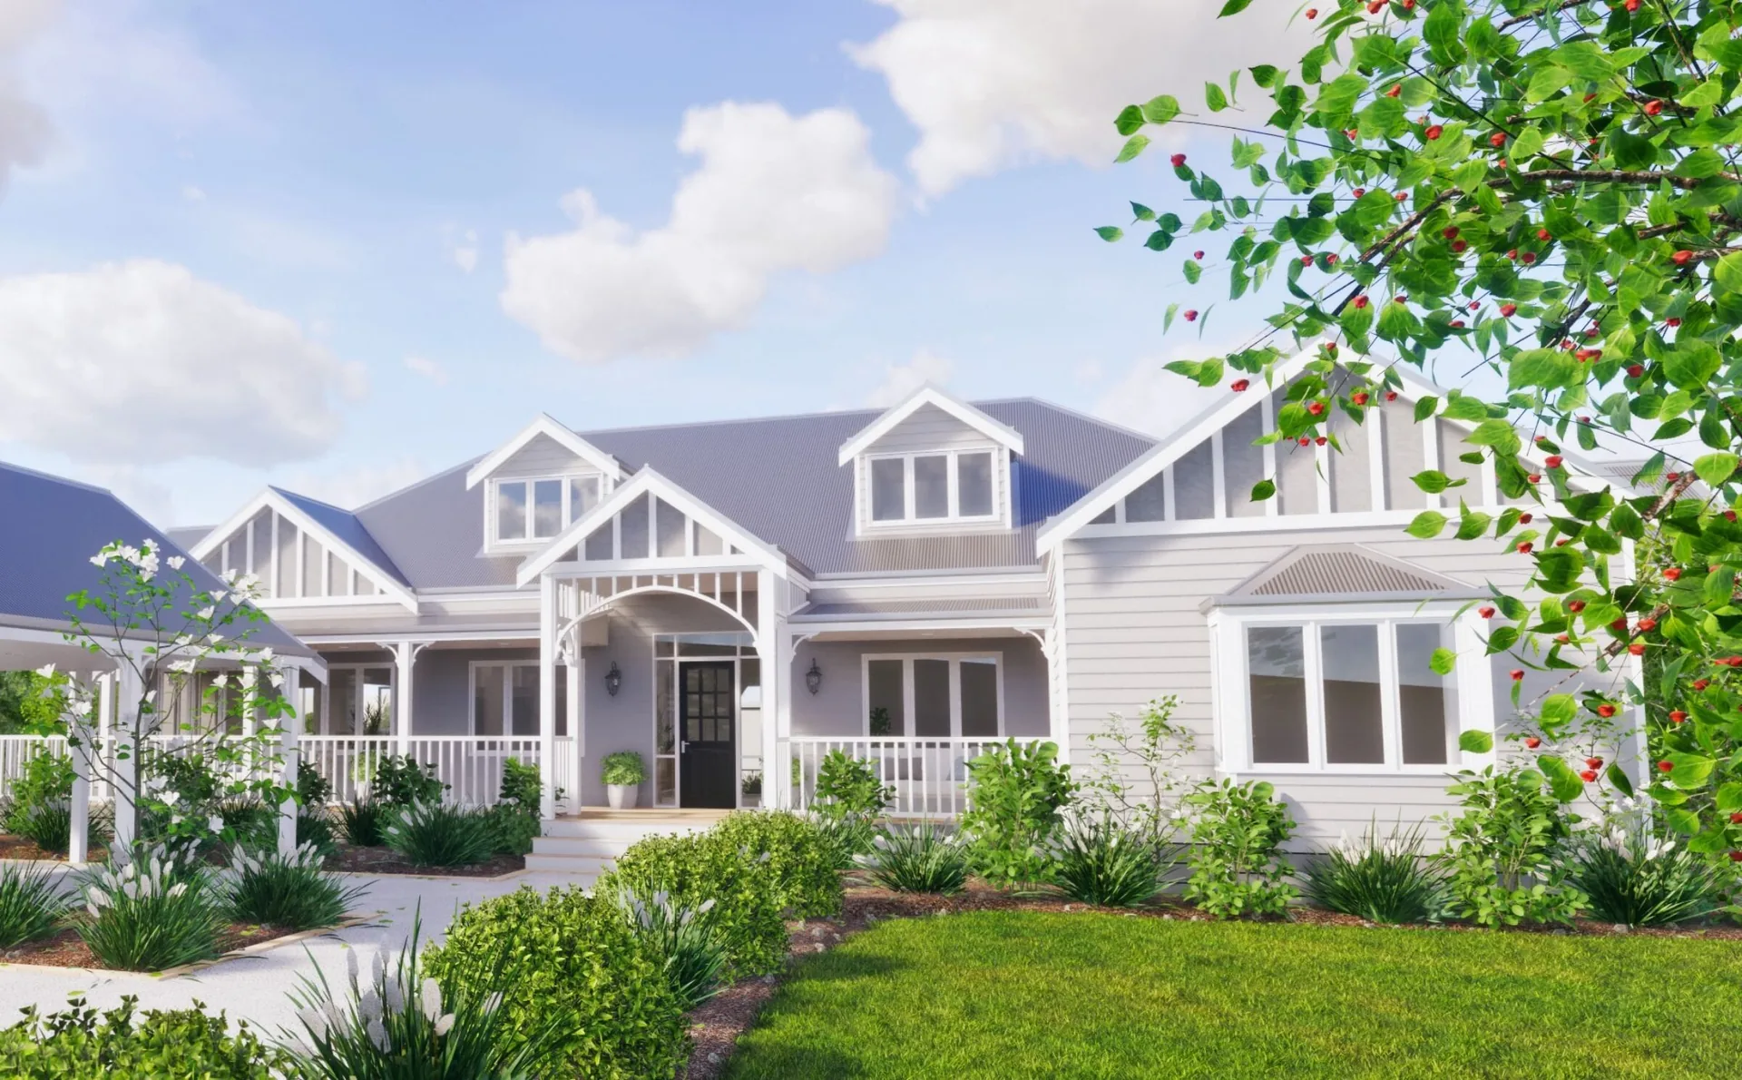
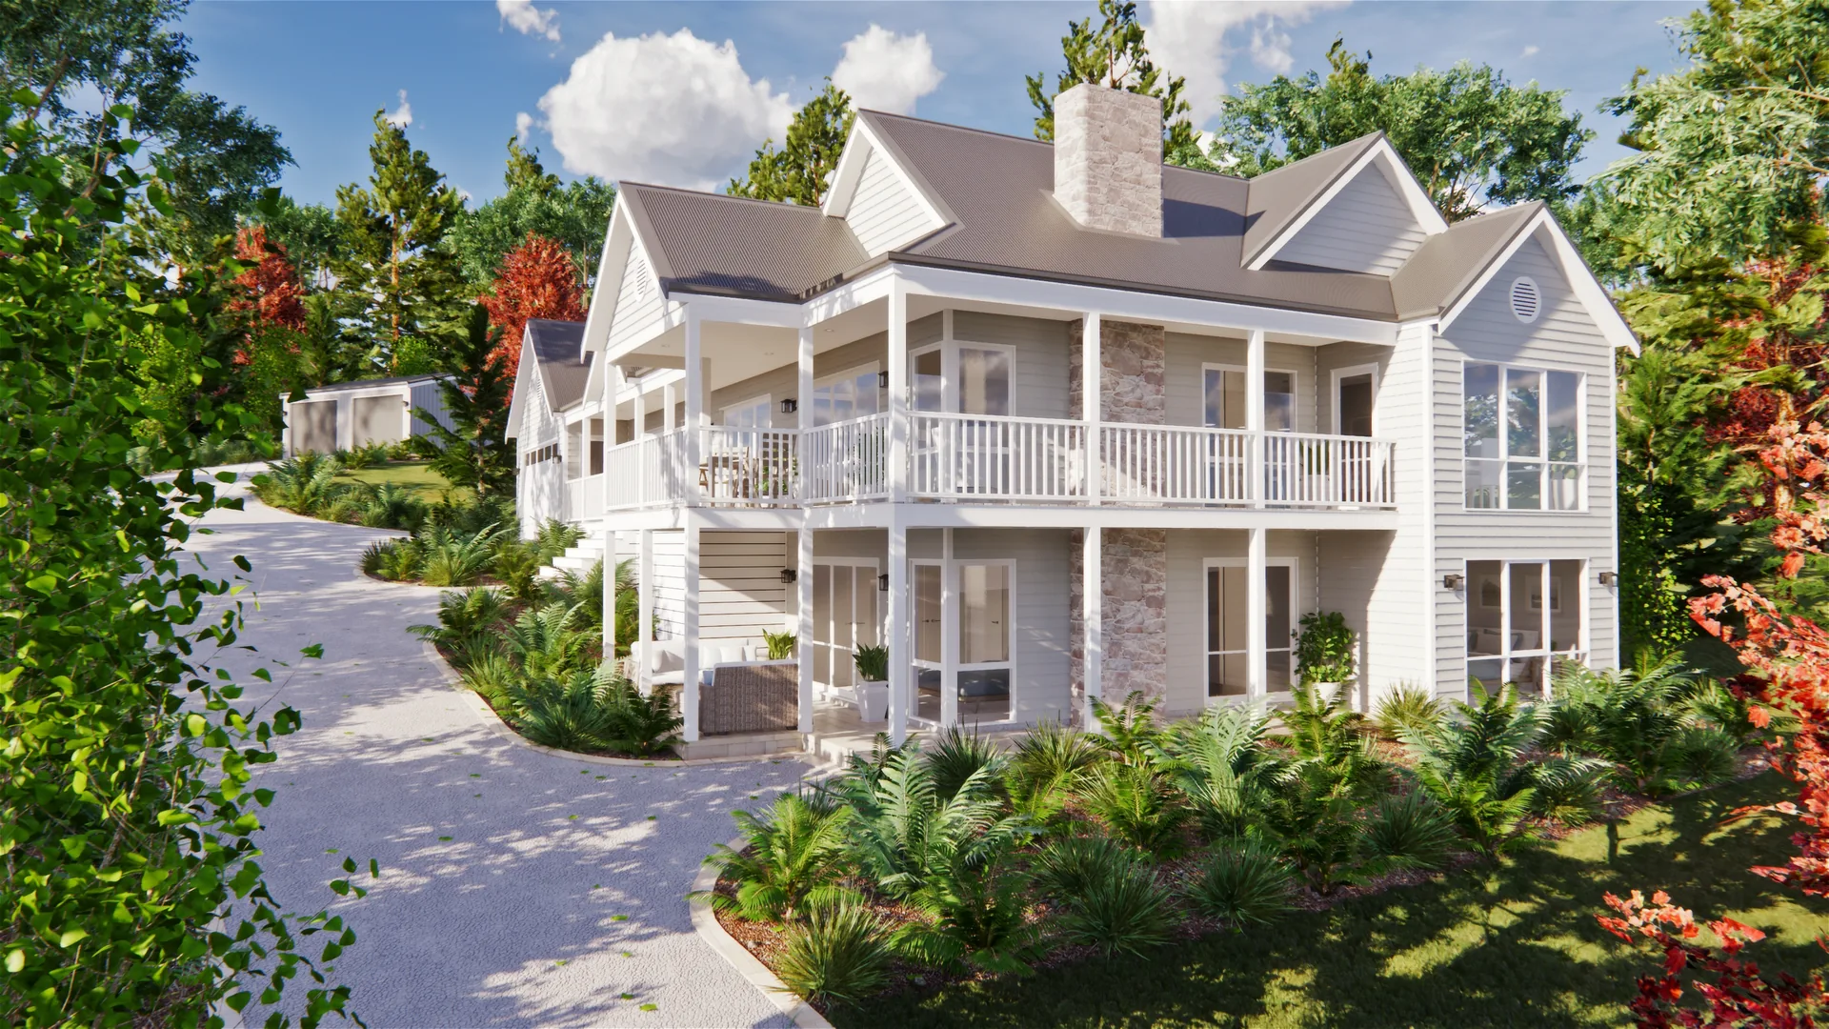
Long verandas, generous rooflines and homes that belong to their paddocks and gardens - composed for the way rural life actually runs, and for blocks where the view is the main event.
Many, like Mountain View Homestead and Millingandi Homestead, are sculpted down sloping rural land.
iv. Coastal light, layered character
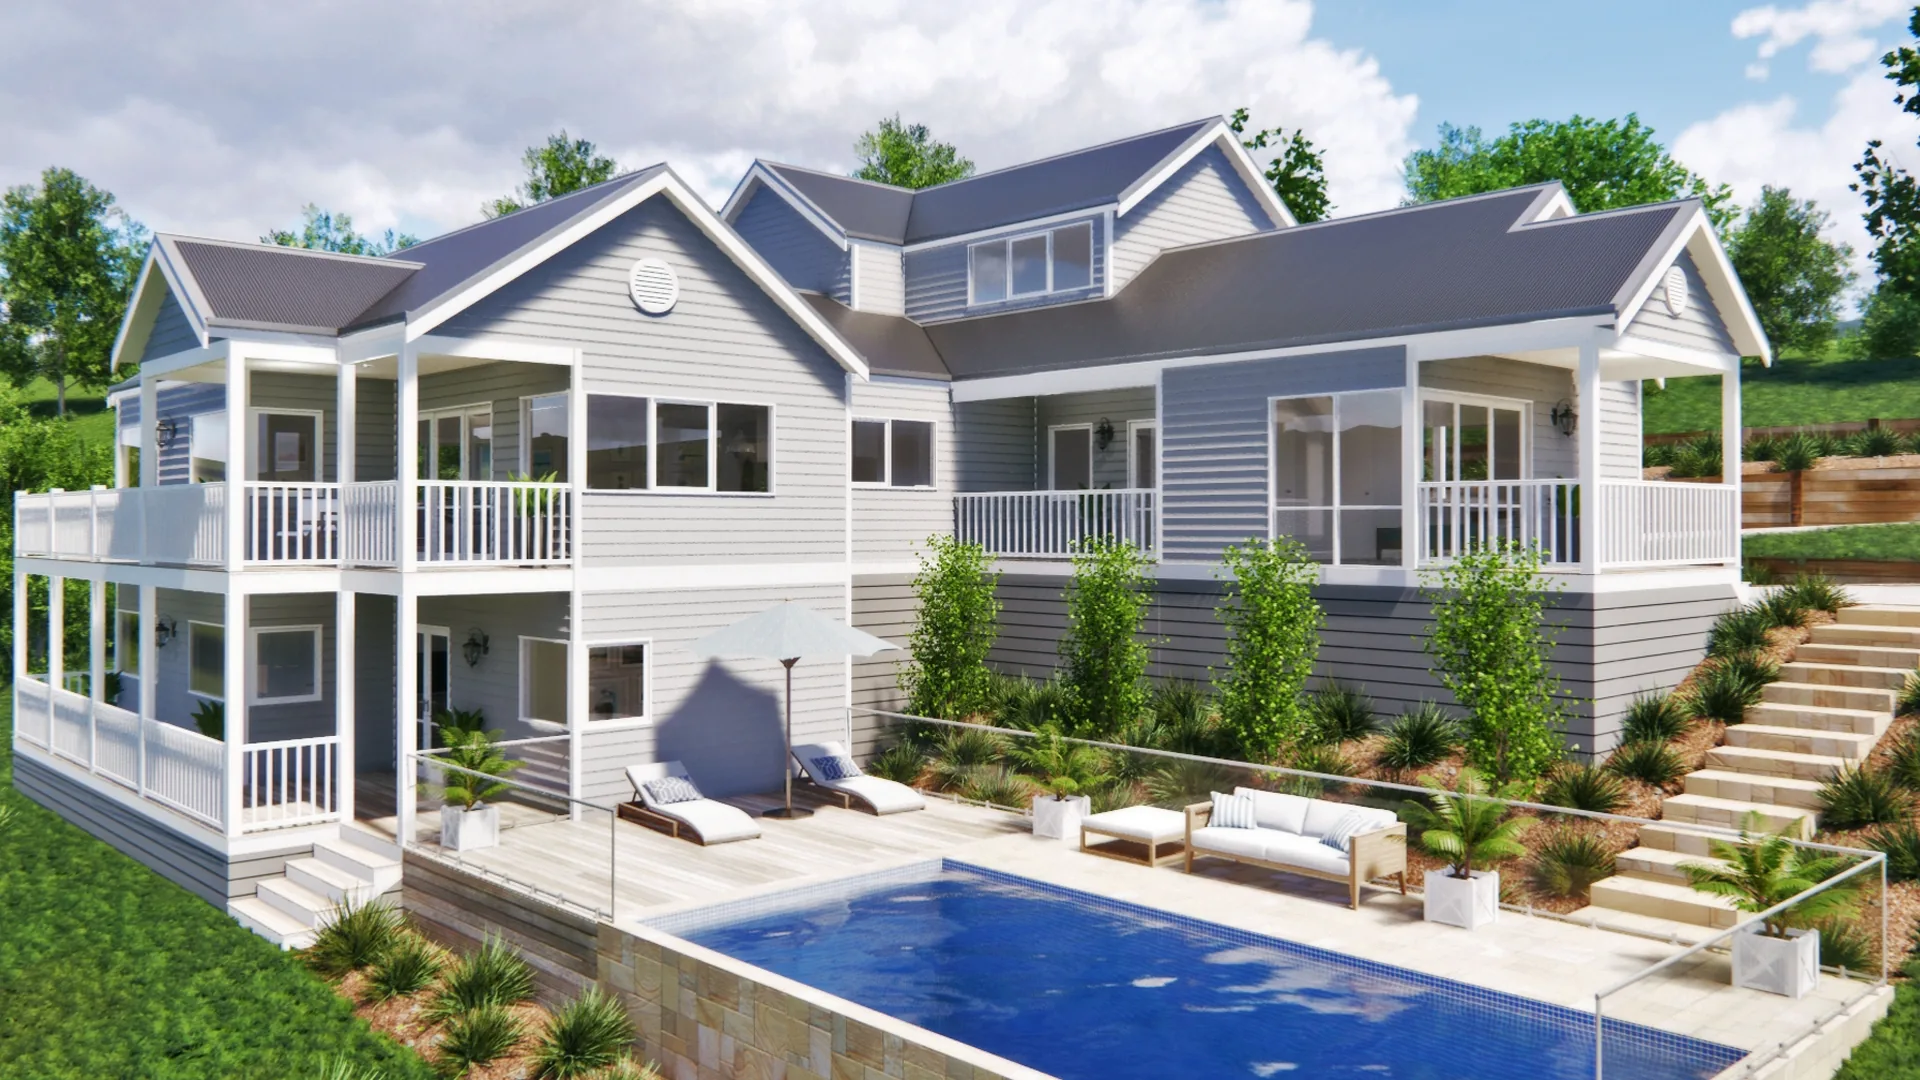
Hamptons
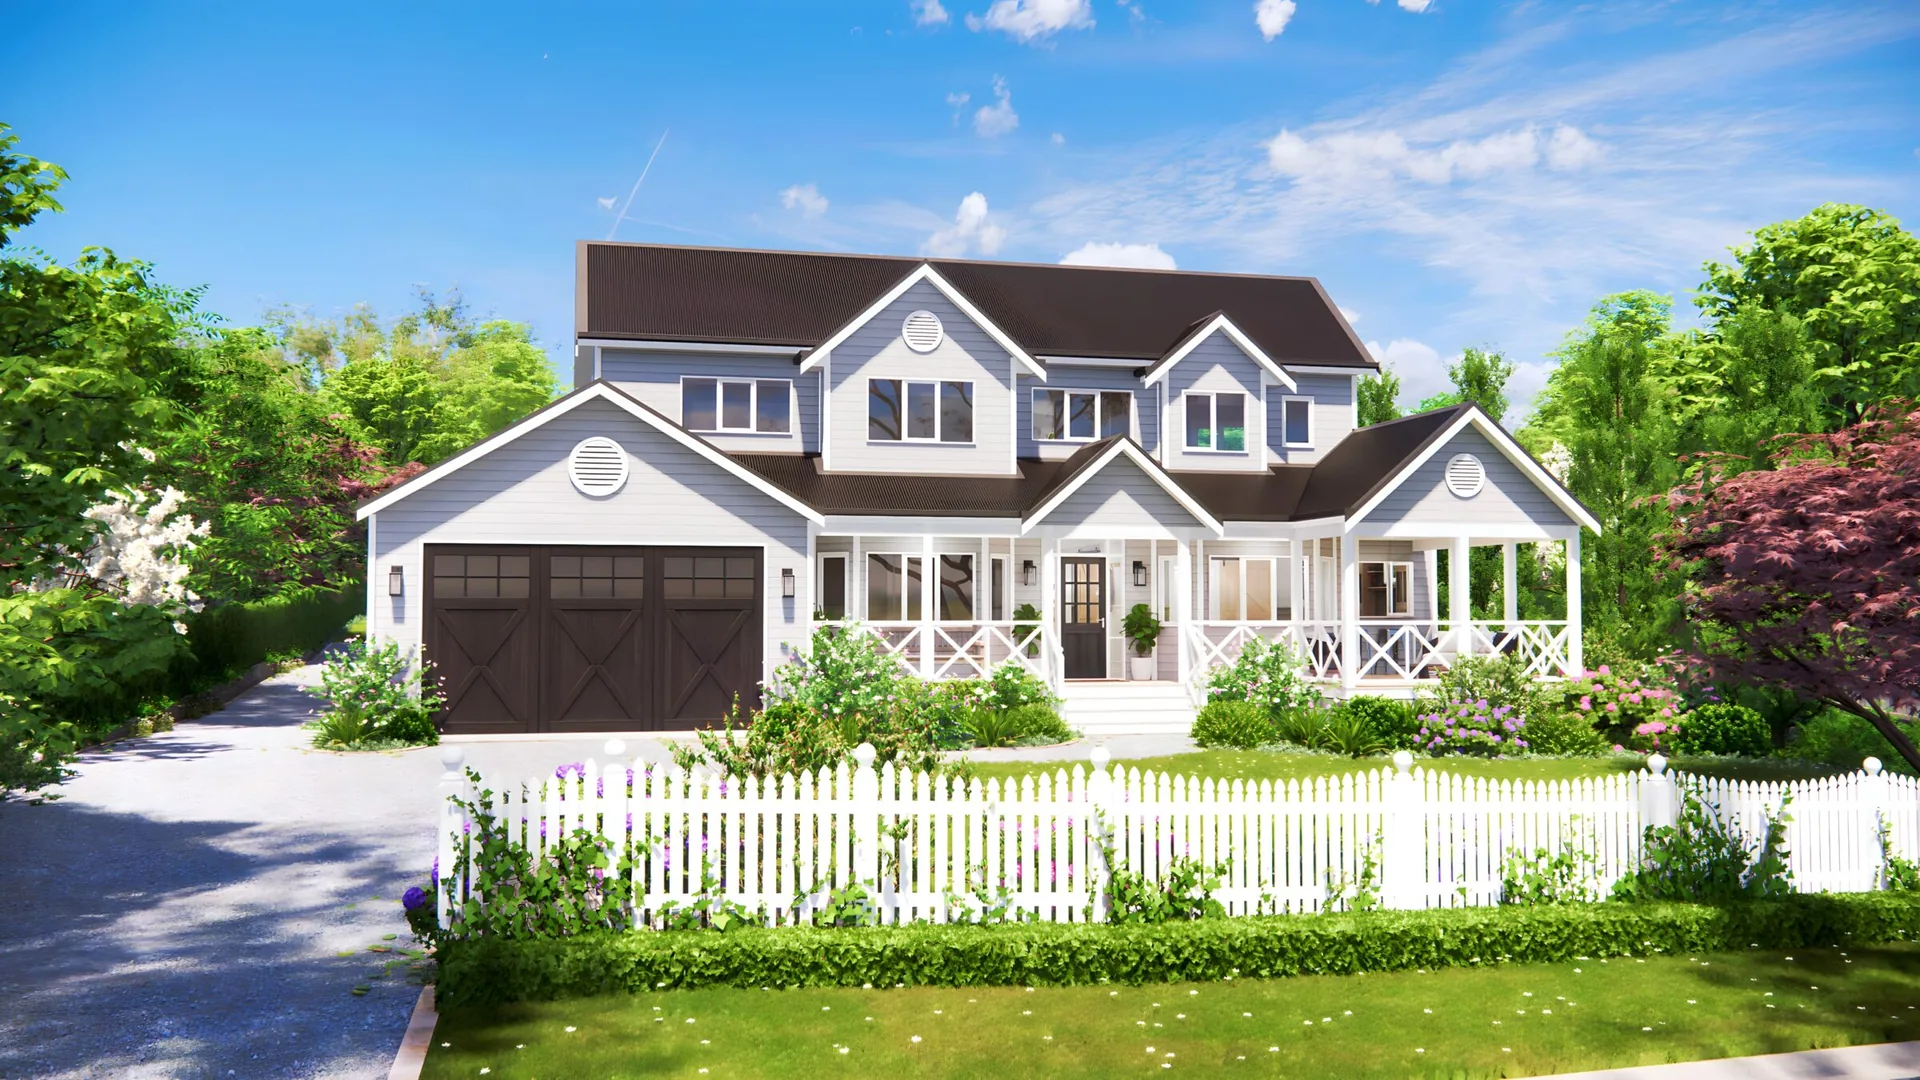
Light, layered and coastal in feeling - pale weatherboard, generous glazing and covered outdoor rooms made for long summers. Storybook's lightweight architecture has always been a natural fit for this look.
- Pale weatherboard and layered trims
- Big openings to covered al-fresco living
- Bright, relaxed coastal interiors
v. Clean lines, still a home
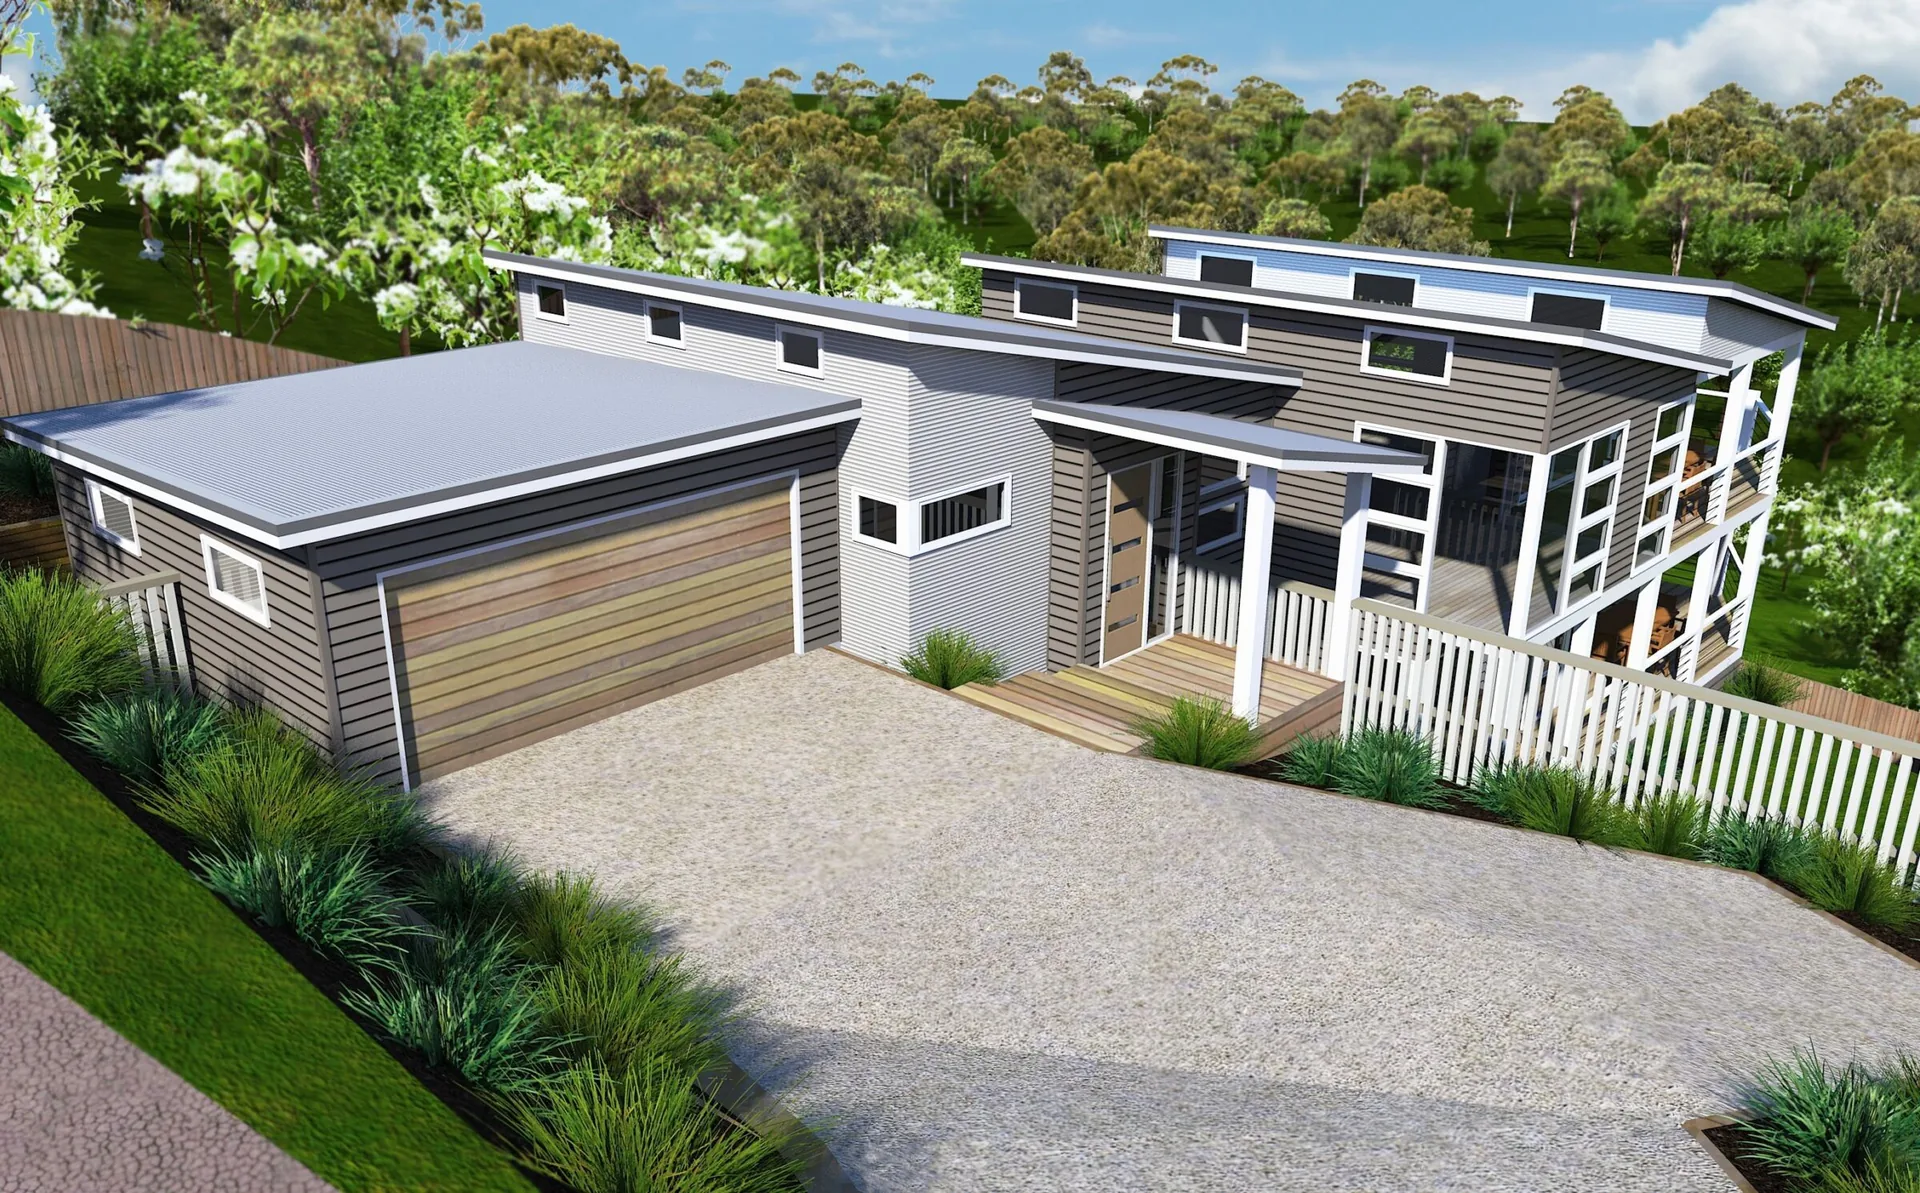
Contemporary
Clean rooflines, bold volumes and walls of glass - still sculpted to the land, still warm, still unmistakably a home rather than a box. Contemporary Storybook designs keep the cathedral volumes and the garden connection; they just express them with sharper lines.
The Storybook archive
2,500 designs. Decades of ideas to draw from.
Your consultant uses this archive to show you real solutions for land, needs and budgets like yours - then your own home is designed fresh, around you.
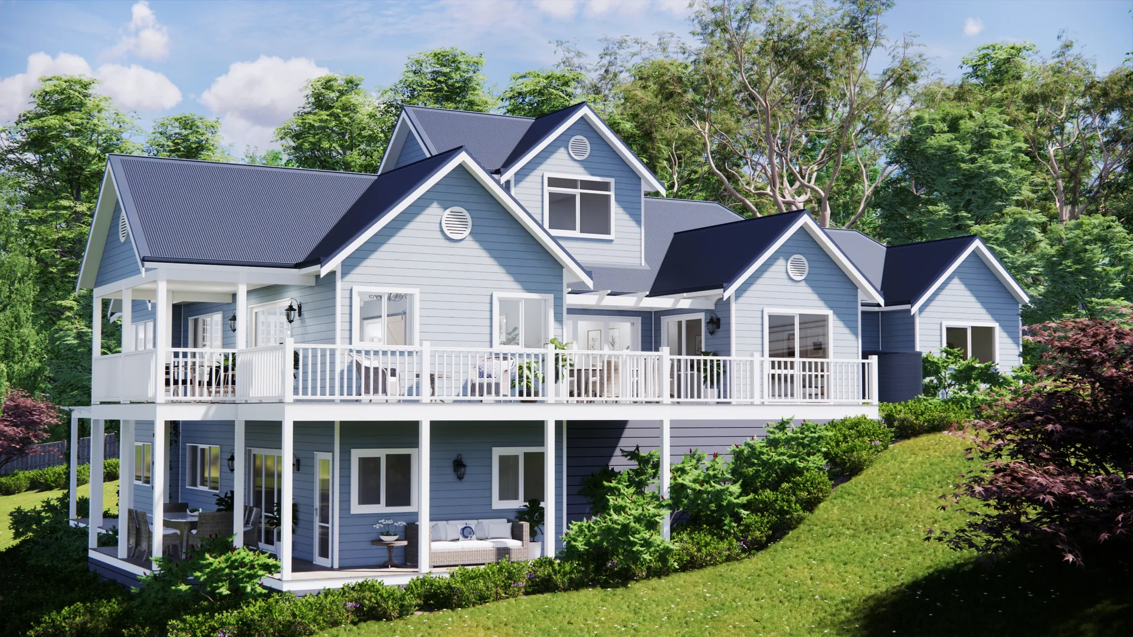
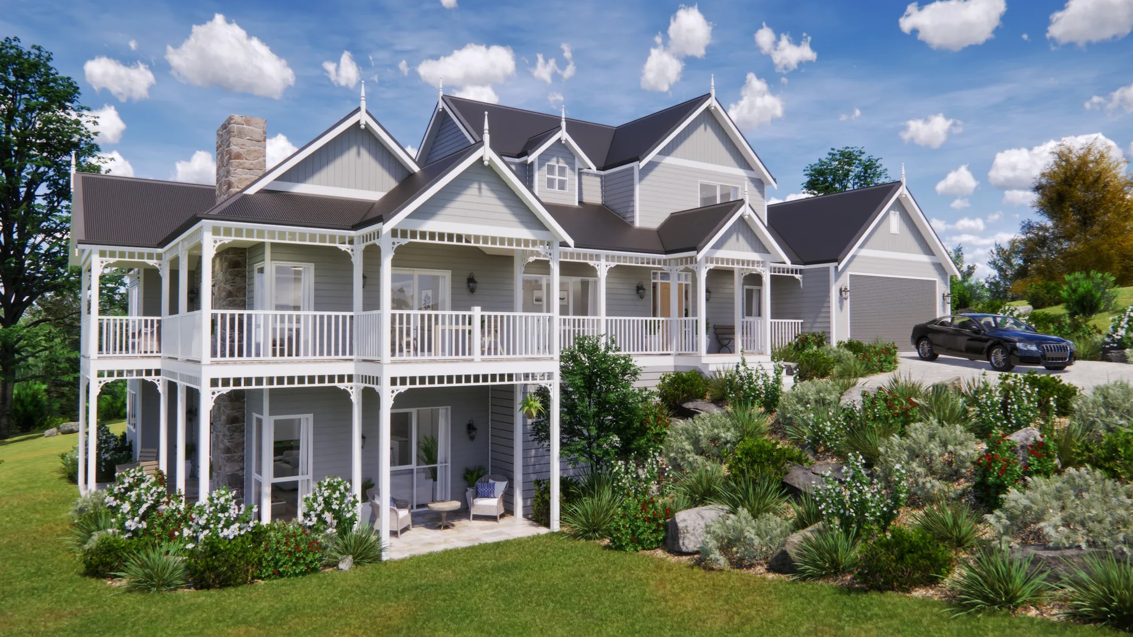
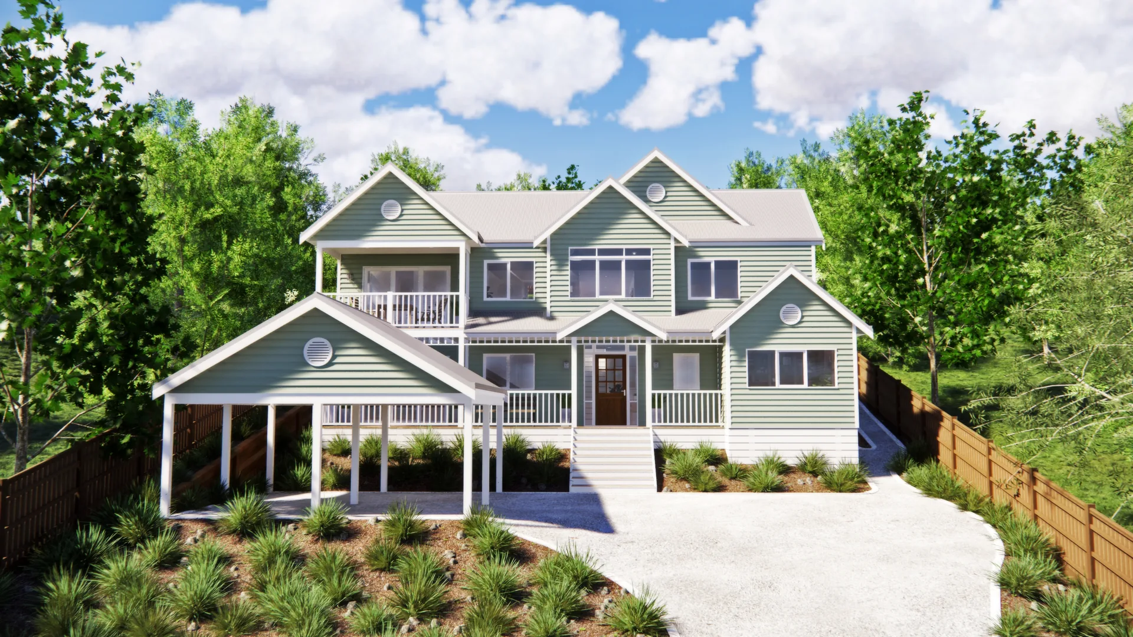
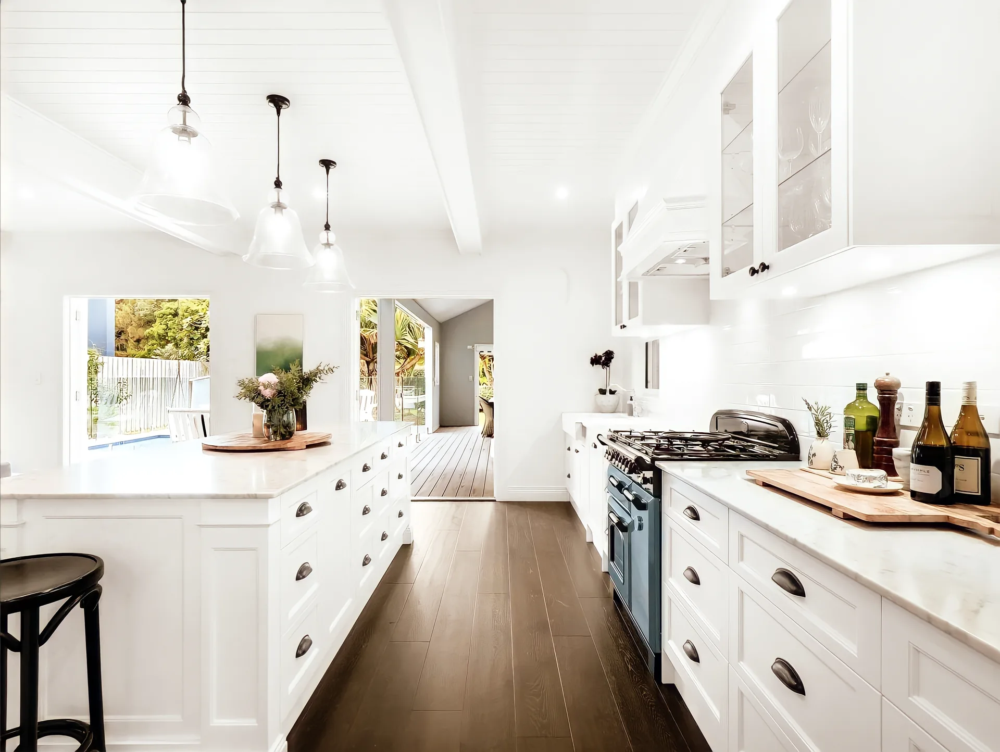
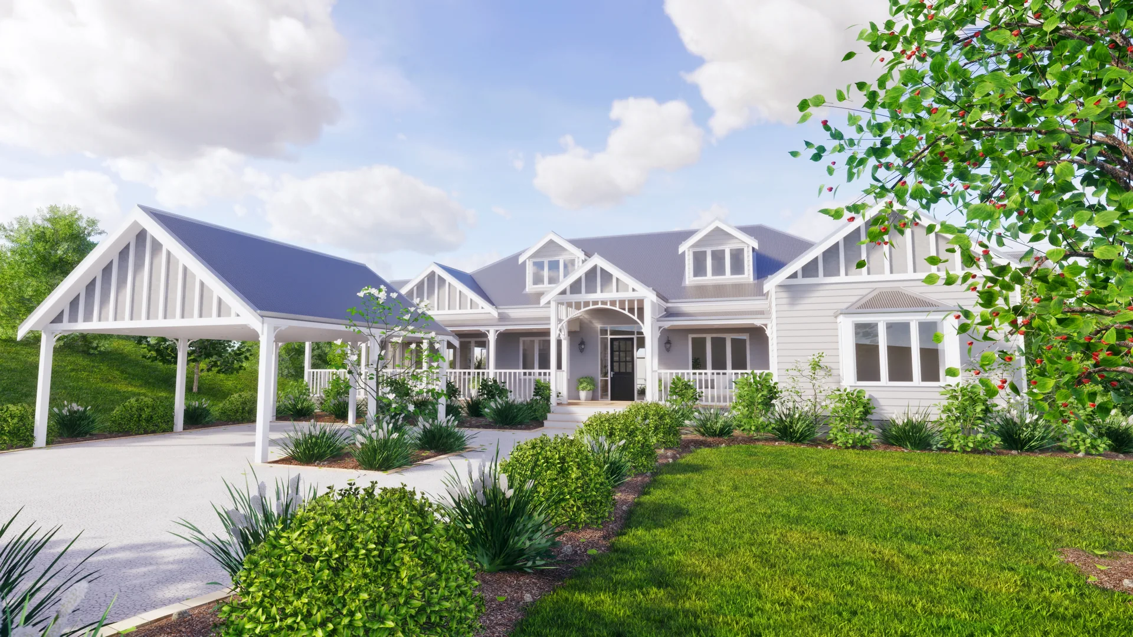
A selection from the archive. Your consultation includes designs matched to your land, family and budget - book a time to see them.