Your land - sloping sites
Storybook loves sloping sites.
Where others see a problem block -
Storybook sees the best home on the street.
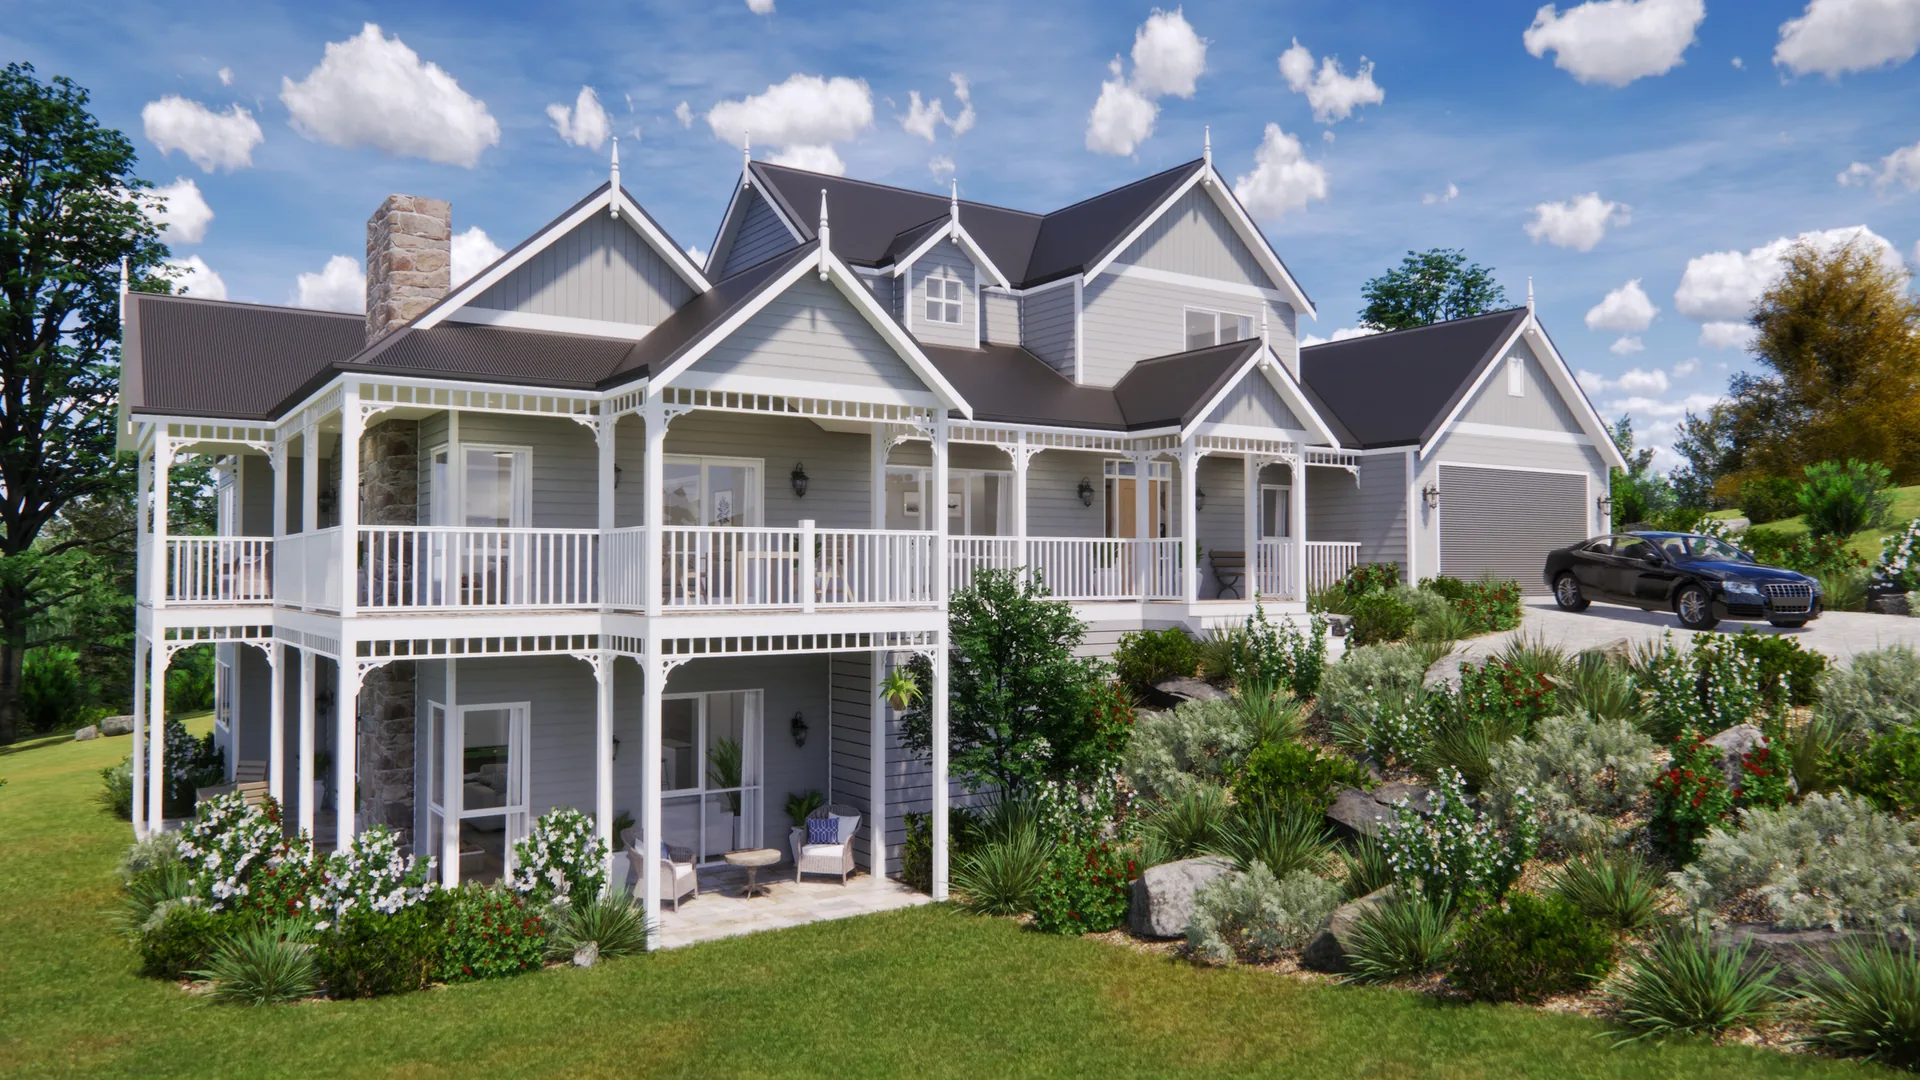
Around 60% of Storybook’s work is on sloping land. Split-level architecture steps the home down the natural fall - preserving topsoil, vegetation and the views the slope gives you.
How a sloping design is resolved
From survey to split-level artistry
-
i
A 3D model of your site
Built from a professional feature survey, so every decision is made on the real ground.
-
ii
Constraints analysed
Driveway access, setbacks, height limits, neighbour privacy and overshadowing, existing vegetation.
-
iii
The feasible envelope
A second model establishes what can be approved within permit requirements.
-
iv
Composed within it
Appearance, function and cost resolved together - the gradient becomes the most interesting thing about the home.
What the slope earns you
The fall becomes the feature
Yarra Valley Manor and Woodleigh Estate step down their sites rather than cutting into them - treetop outlooks, split-level interiors and far less excavation and engineered retaining.
- Living areas and decks positioned for the views
- Split-level interiors that make the fall a feature
- Less excavation, soil removal and retaining
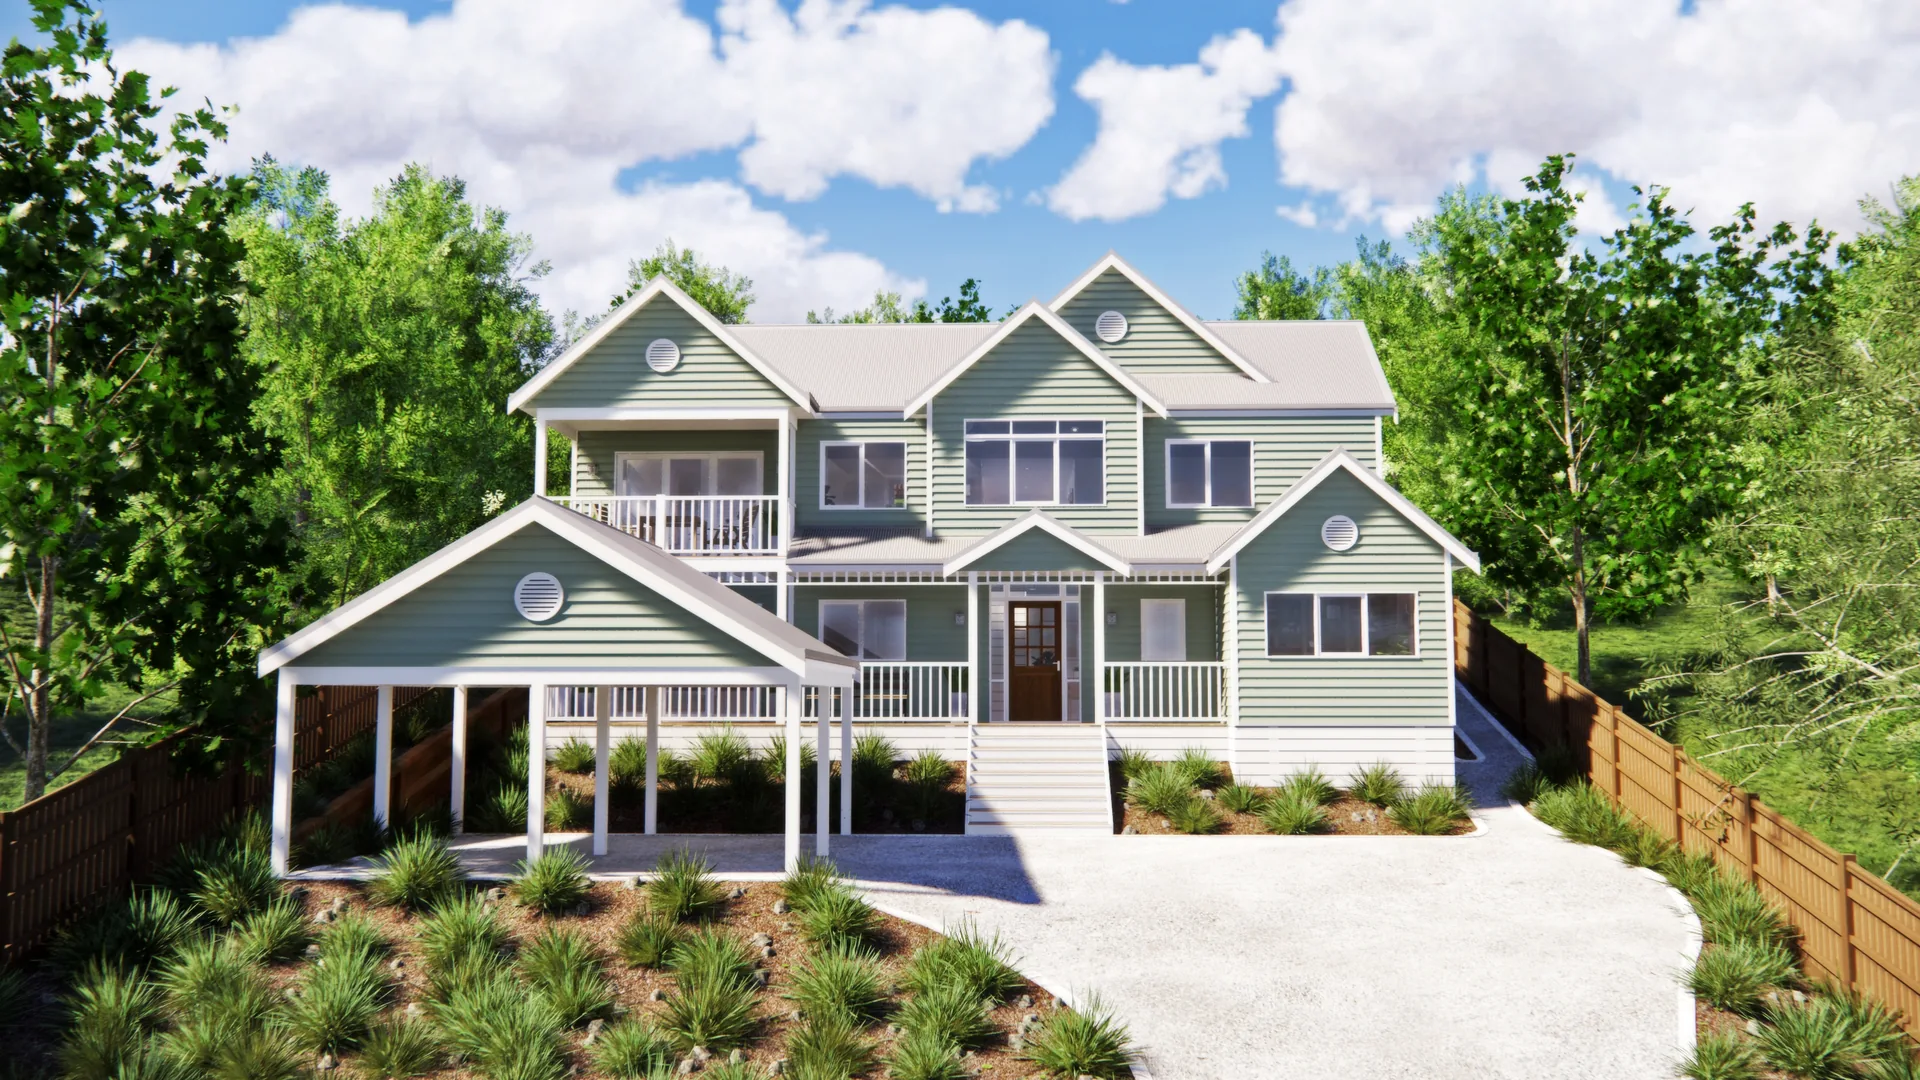
From the Storybook archive
Land like yours, answered
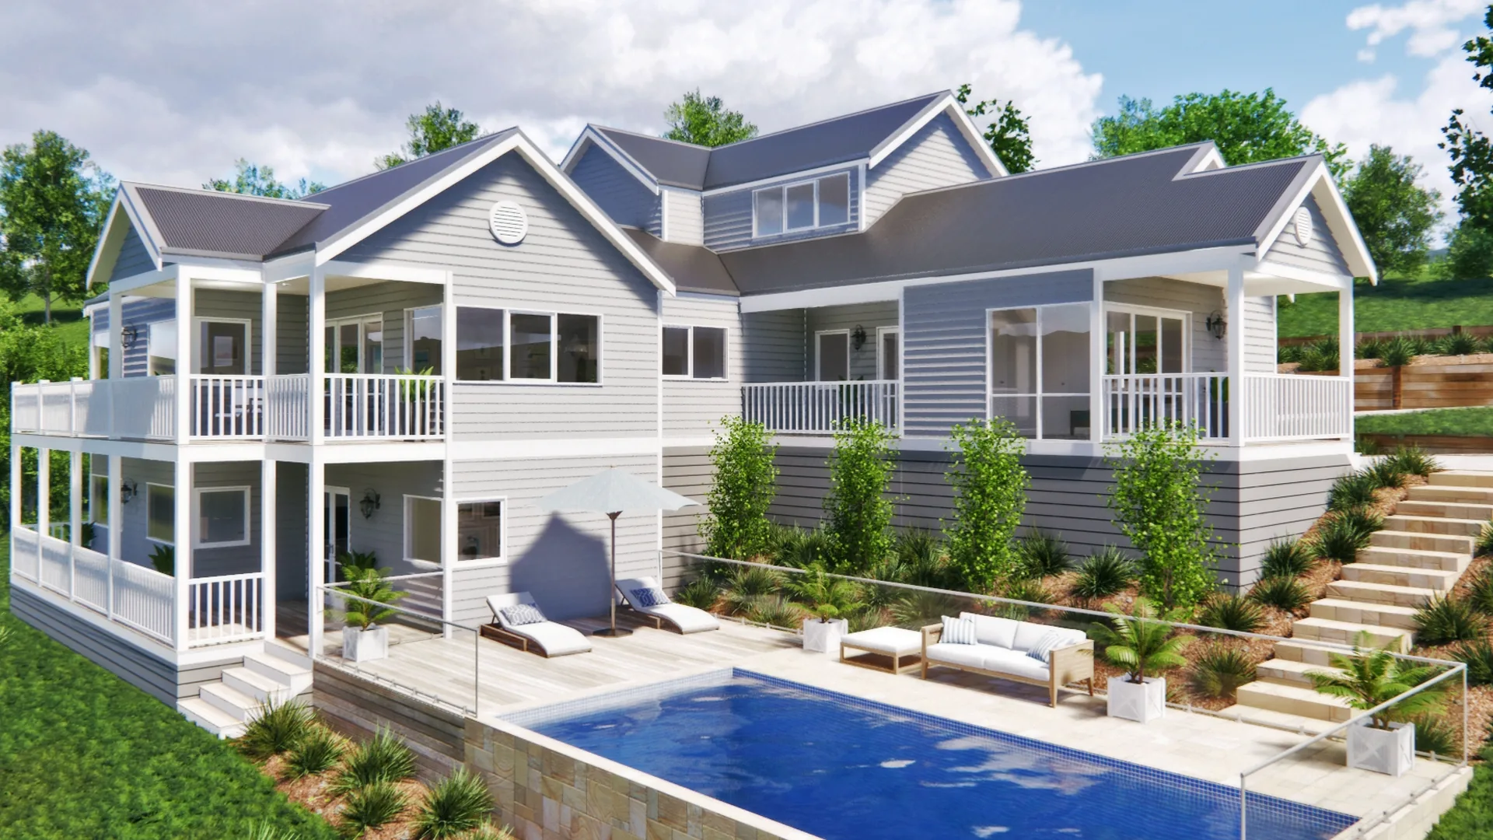
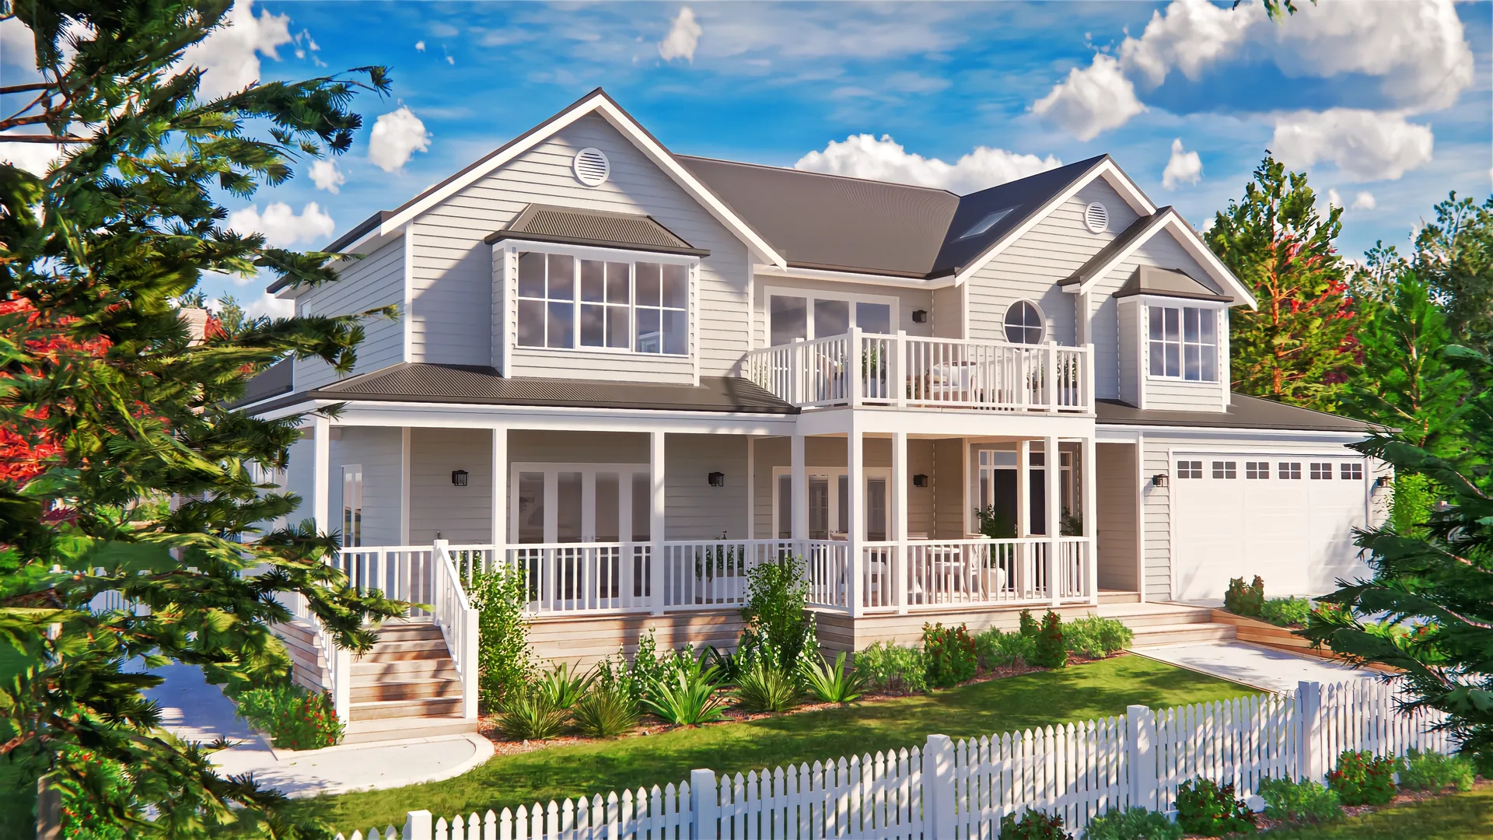
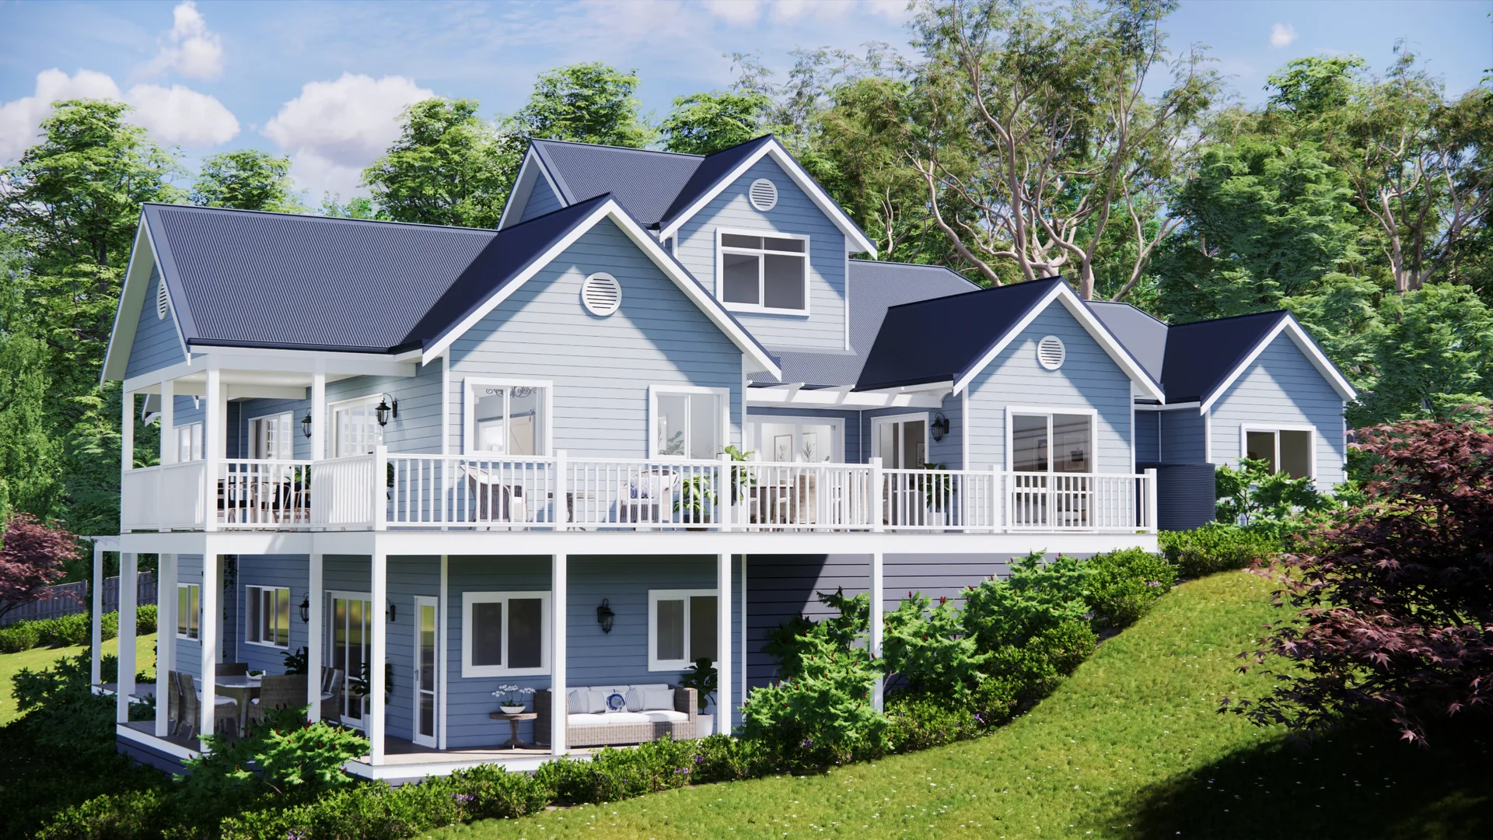
A selection from more than 2,500 archived Storybook designs. Your consultation includes designs matched to your land, family and budget - book a time to see them.