Book a Design Consultation

Home styles - i. The original

Storybook Cottages

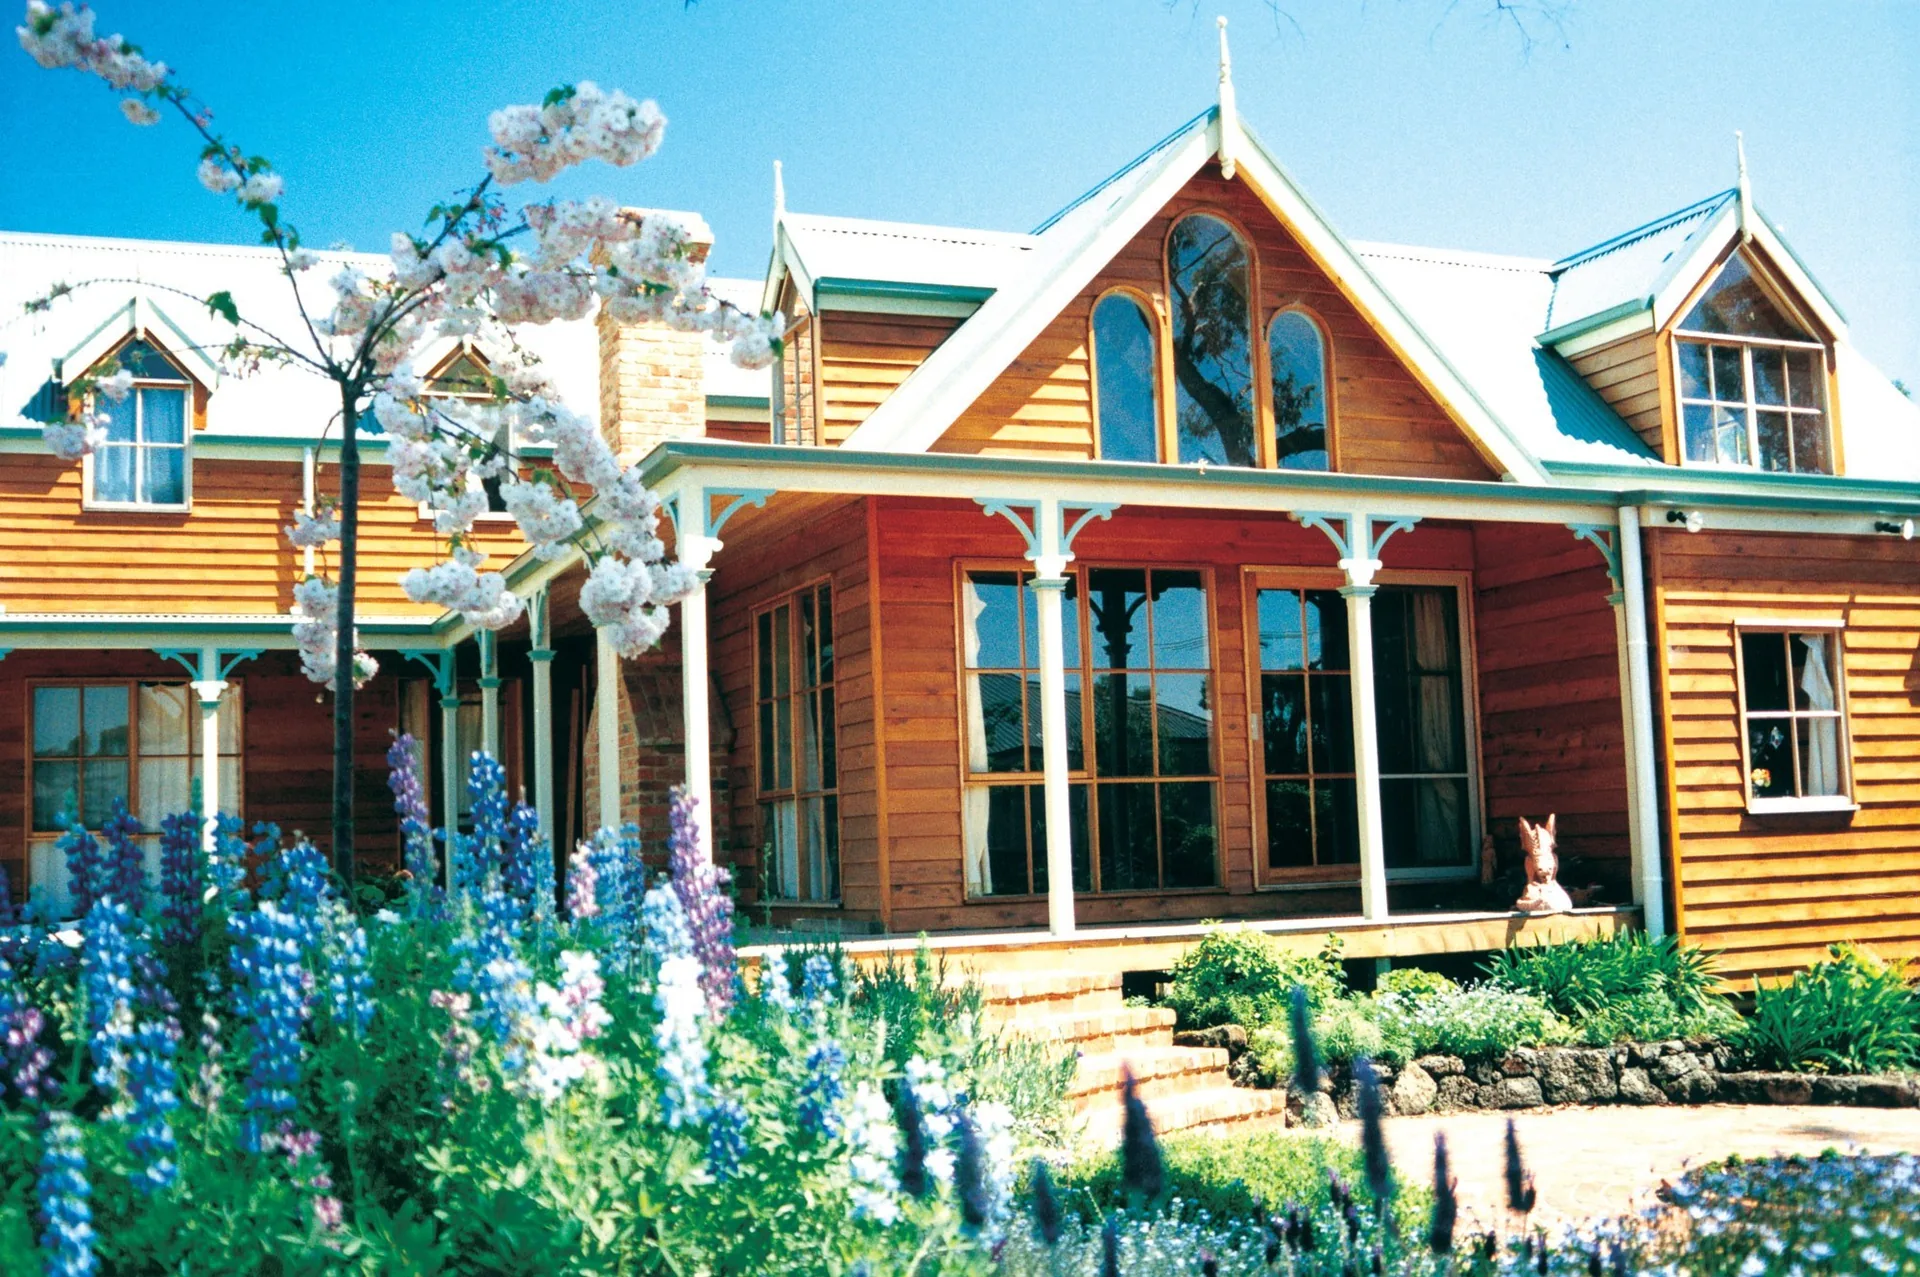
Steep gables. Dormer windows. Church-like timber volume.

The style that founded Storybook in 1990 - and the one Phil and Siri have lived in for almost 27 years.

The signature elements

The original, still designed today

Energy-rating and regulation changes make the cottage more involved to build than it once was - but if you love the look, Storybook still designs it, working with carpenters experienced in supported-ridge roof construction.

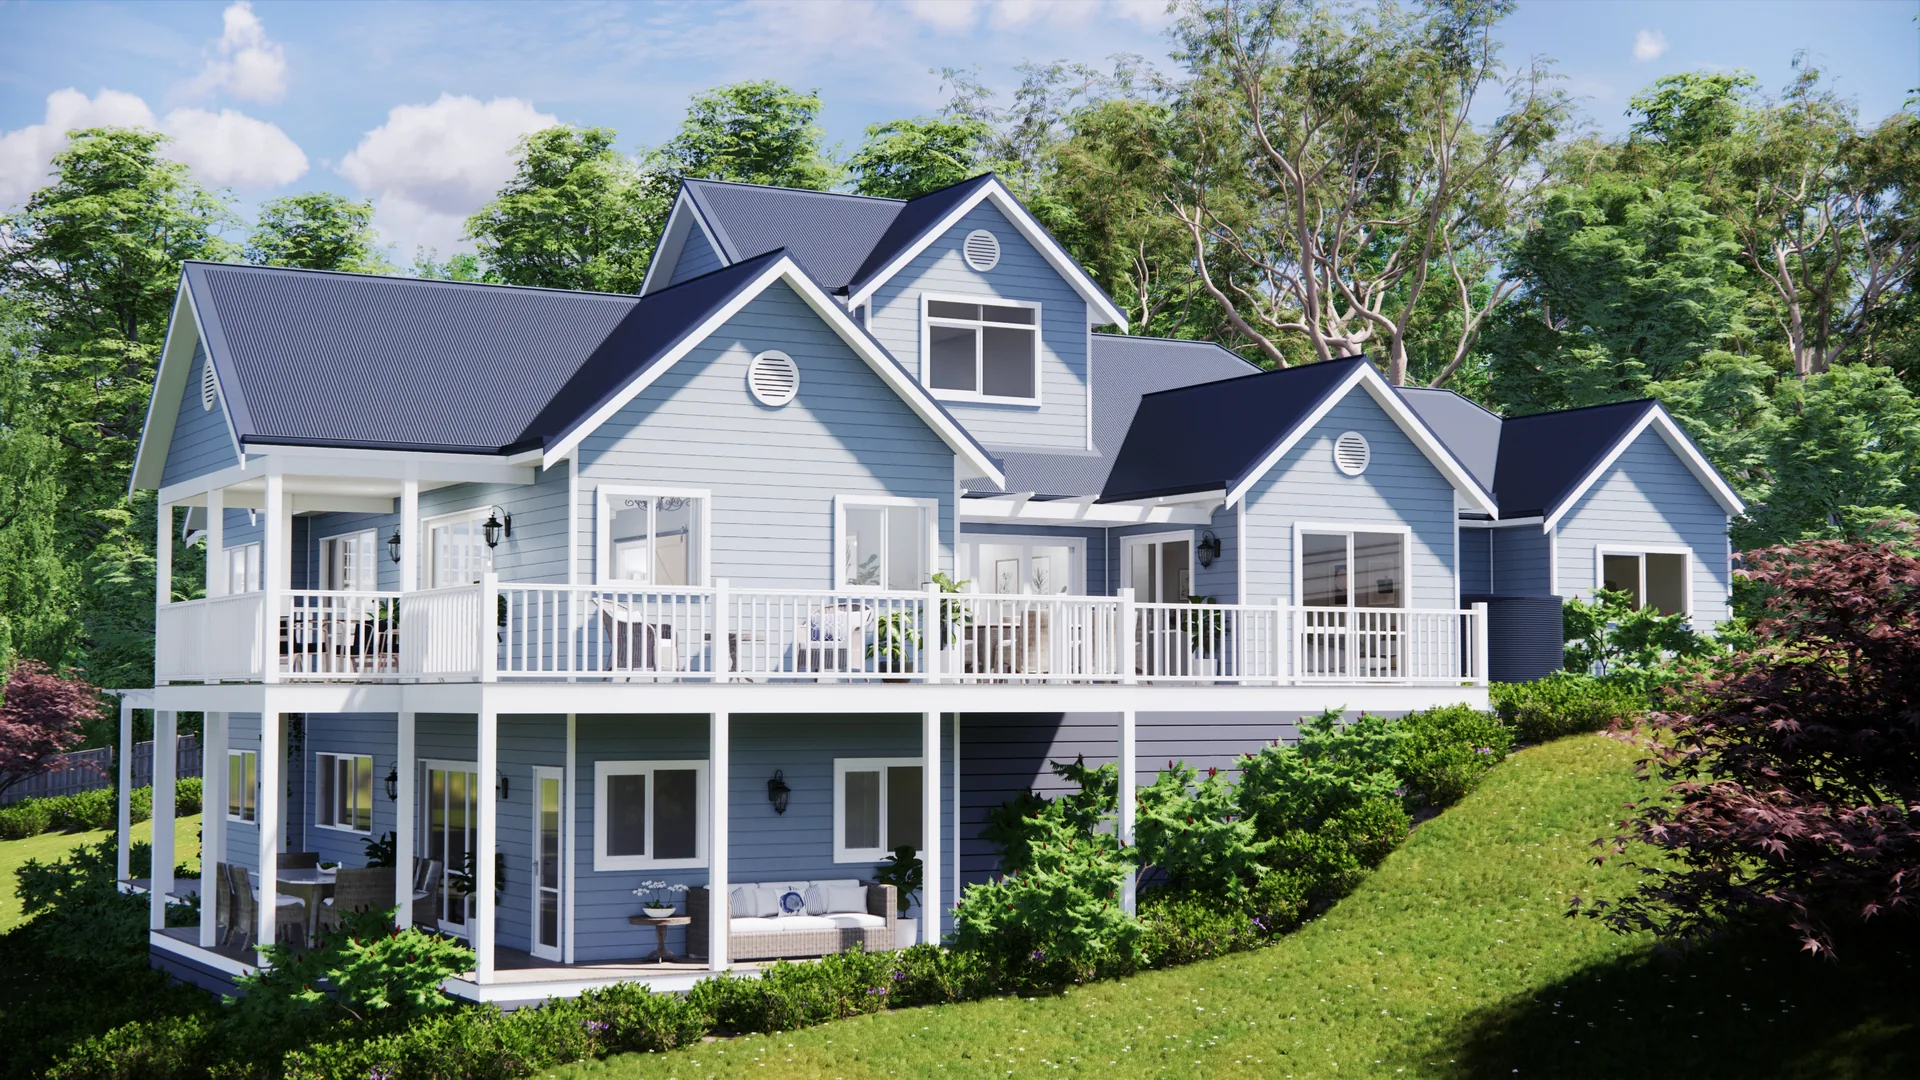
  • 45° gabled roofs, dormers and deep verandas
  • Cathedral ceilings with exposed beams
  • Natural timber, warm and rustic inside
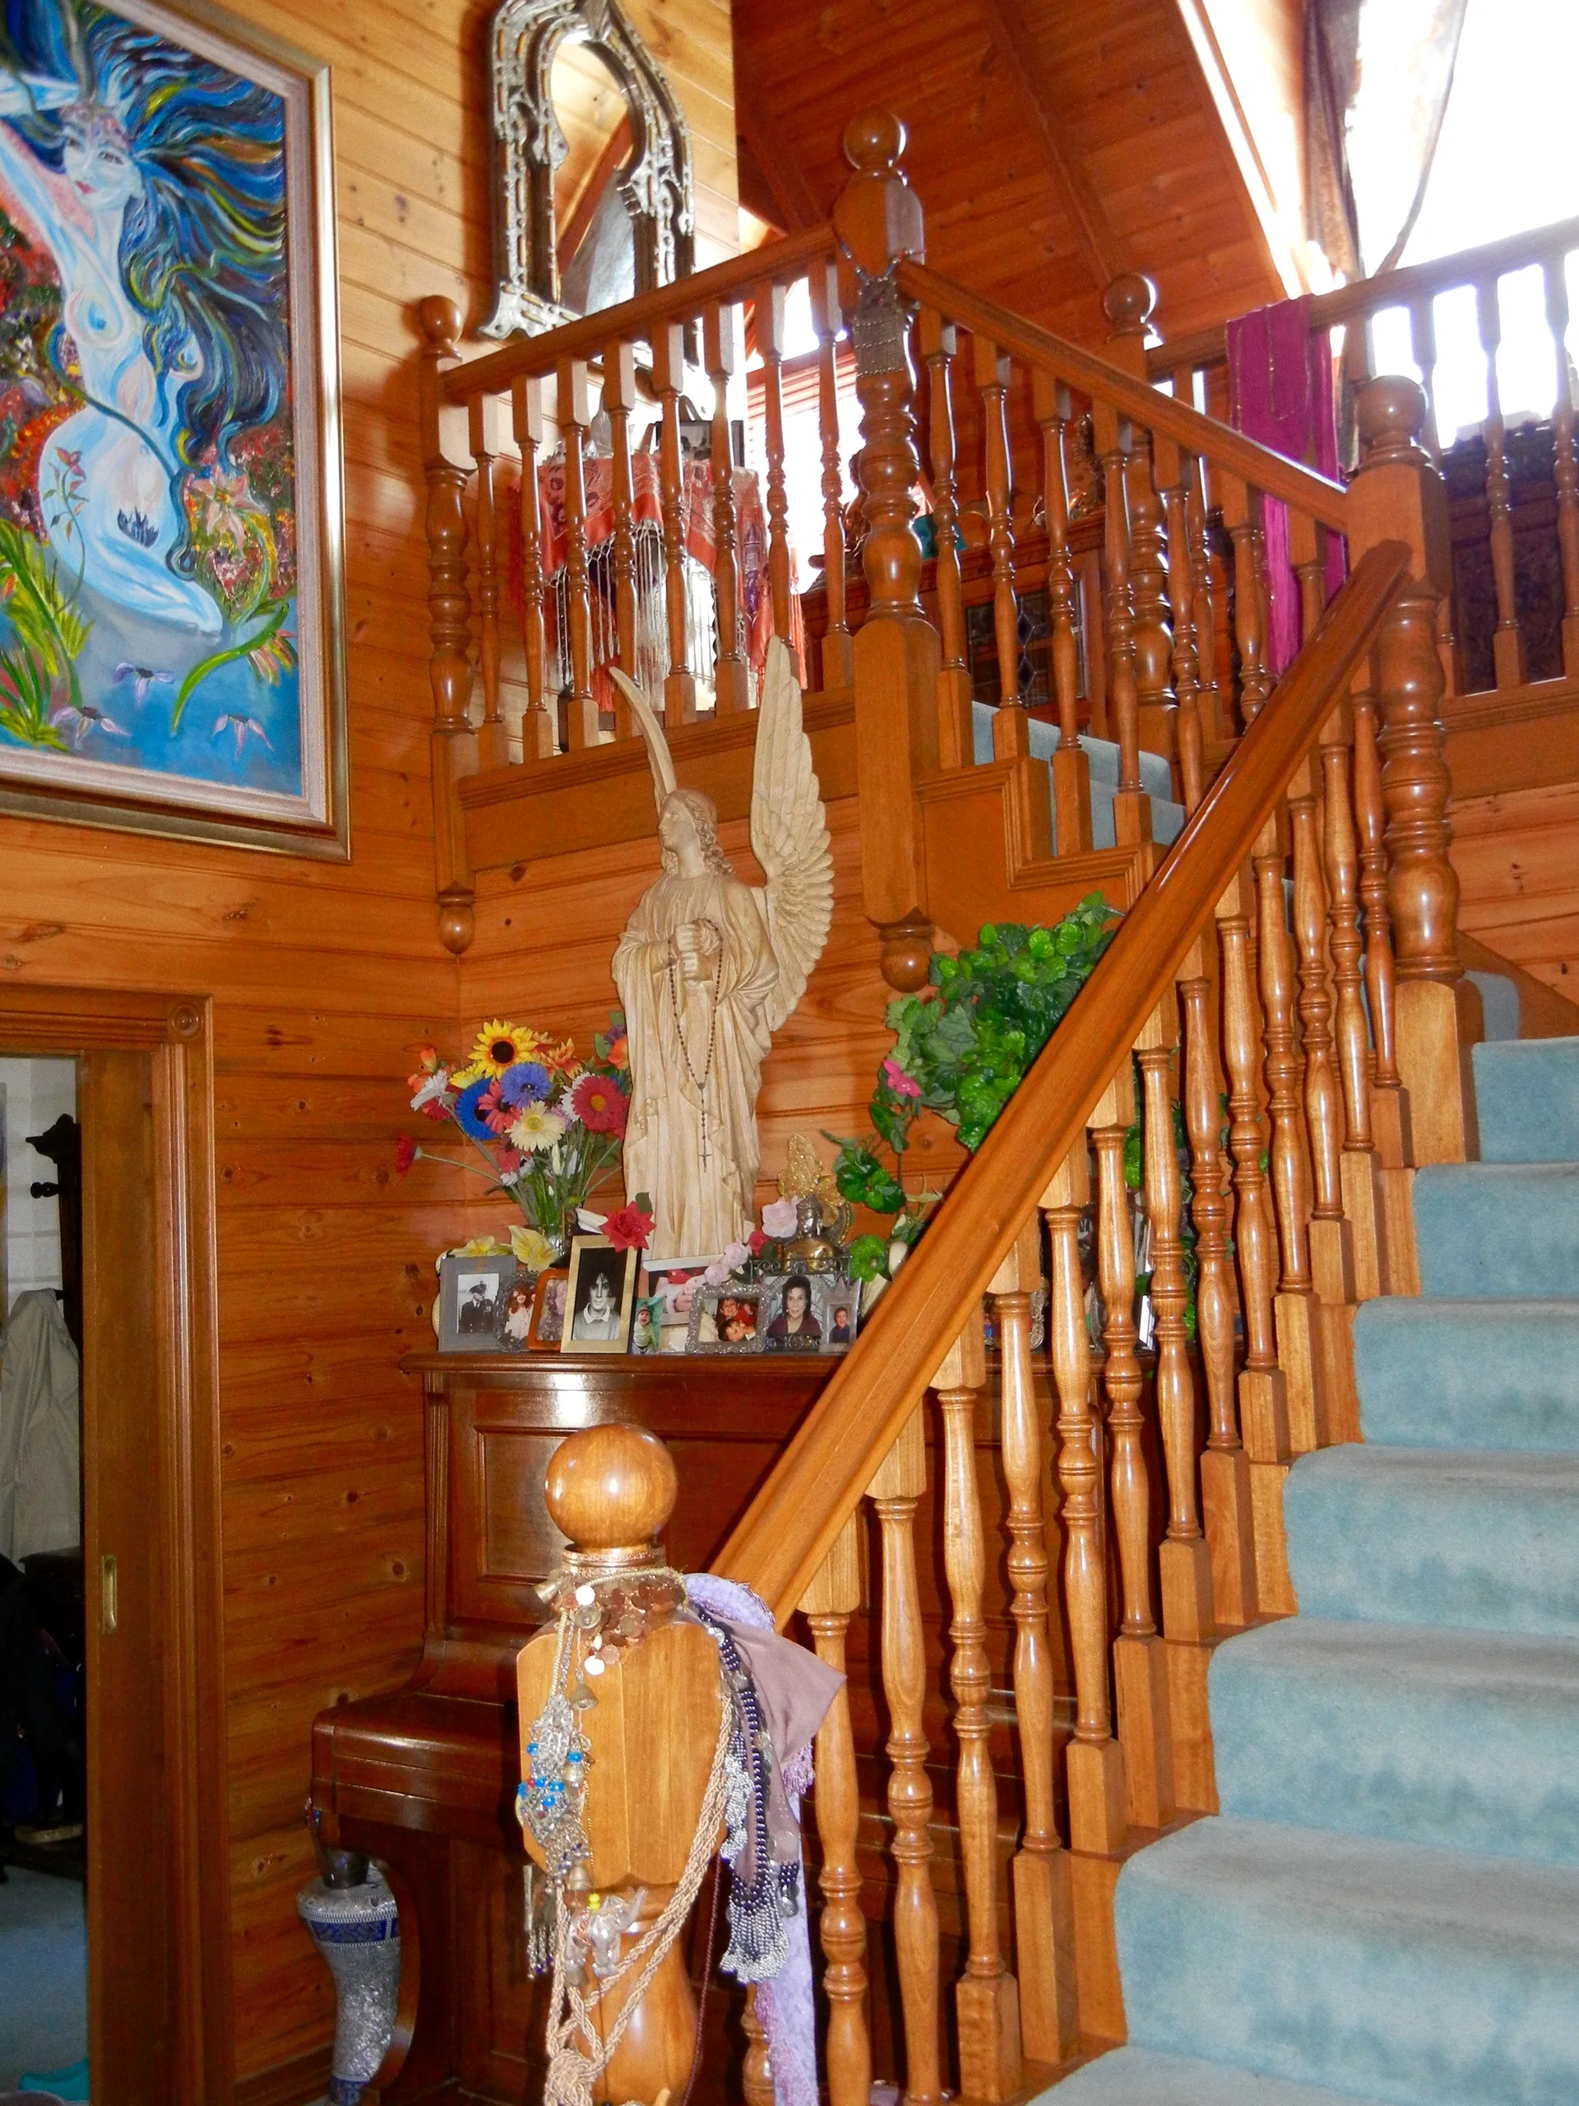
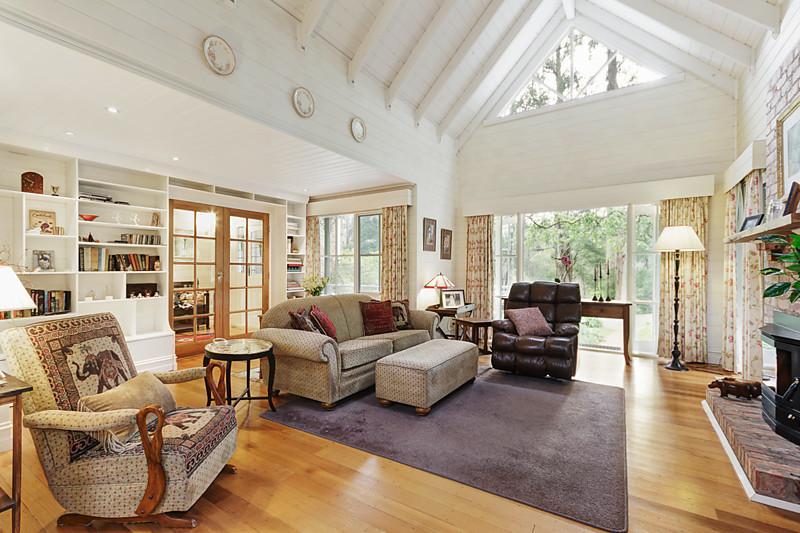
Timber cathedral interior of an original Storybook cottage
Inside: church-like timber volume.
A Storybook cottage among tall trees in Kallista
Kallista, Victoria.

At home in its landscape

Made for gardens and tree-lined blocks

The steep silhouette belongs among trees - which is why cottages thrive on established and sloping blocks where boxy homes look lost.

The original Storybook cottage - the history

From the Storybook archive

More from the archive

A selection from more than 2,500 archived Storybook designs. Your consultation includes designs matched to your land, family and budget - book a time to see them.

Storybook on film

Three cottages, three identities.

Rosebrook, Patchs Beach and Fleetwood show how the cottage idea can remain recognisably Storybook without becoming repetitive.

Subscribe on YouTube ↗
Video: Rosebrook Cottage

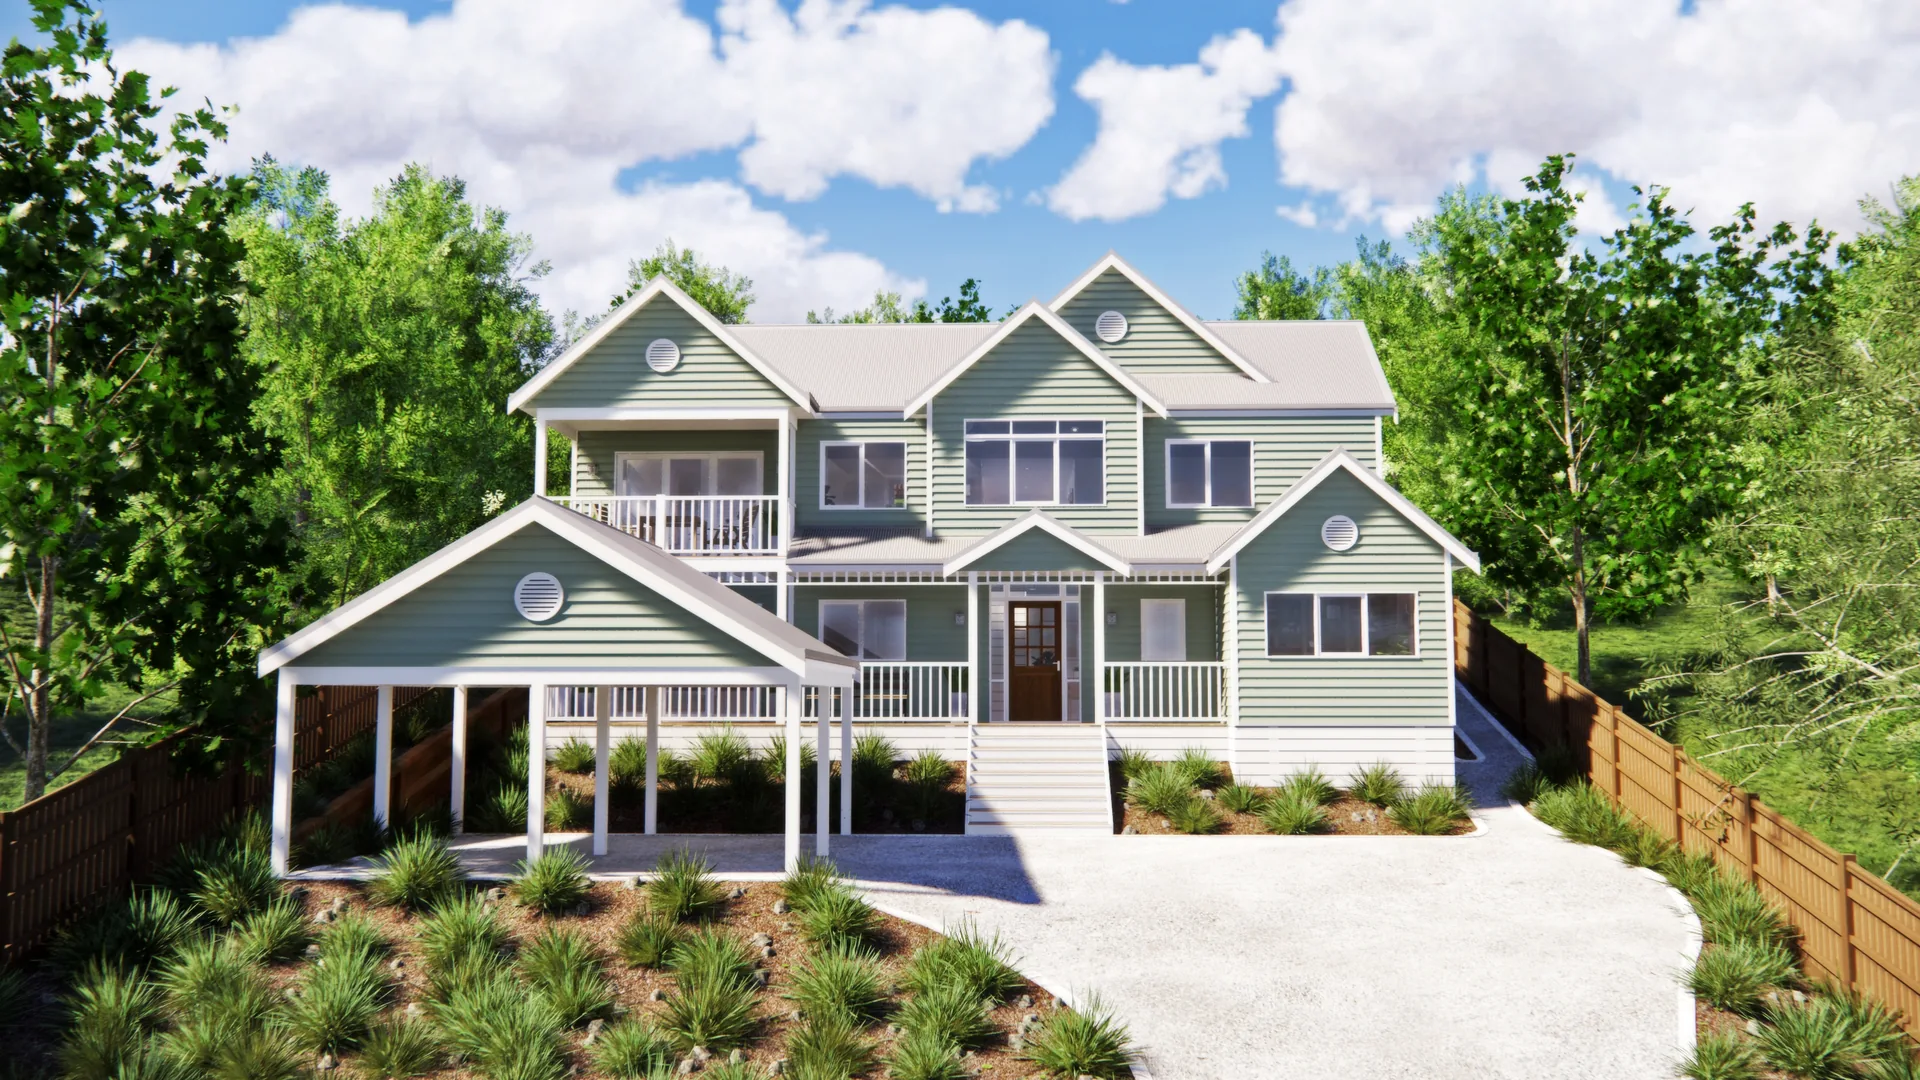
Rosebrook Cottage

Rosebrook Cottage, presented on film.
Storybook cottage

Video: Patchs Beach Cottage

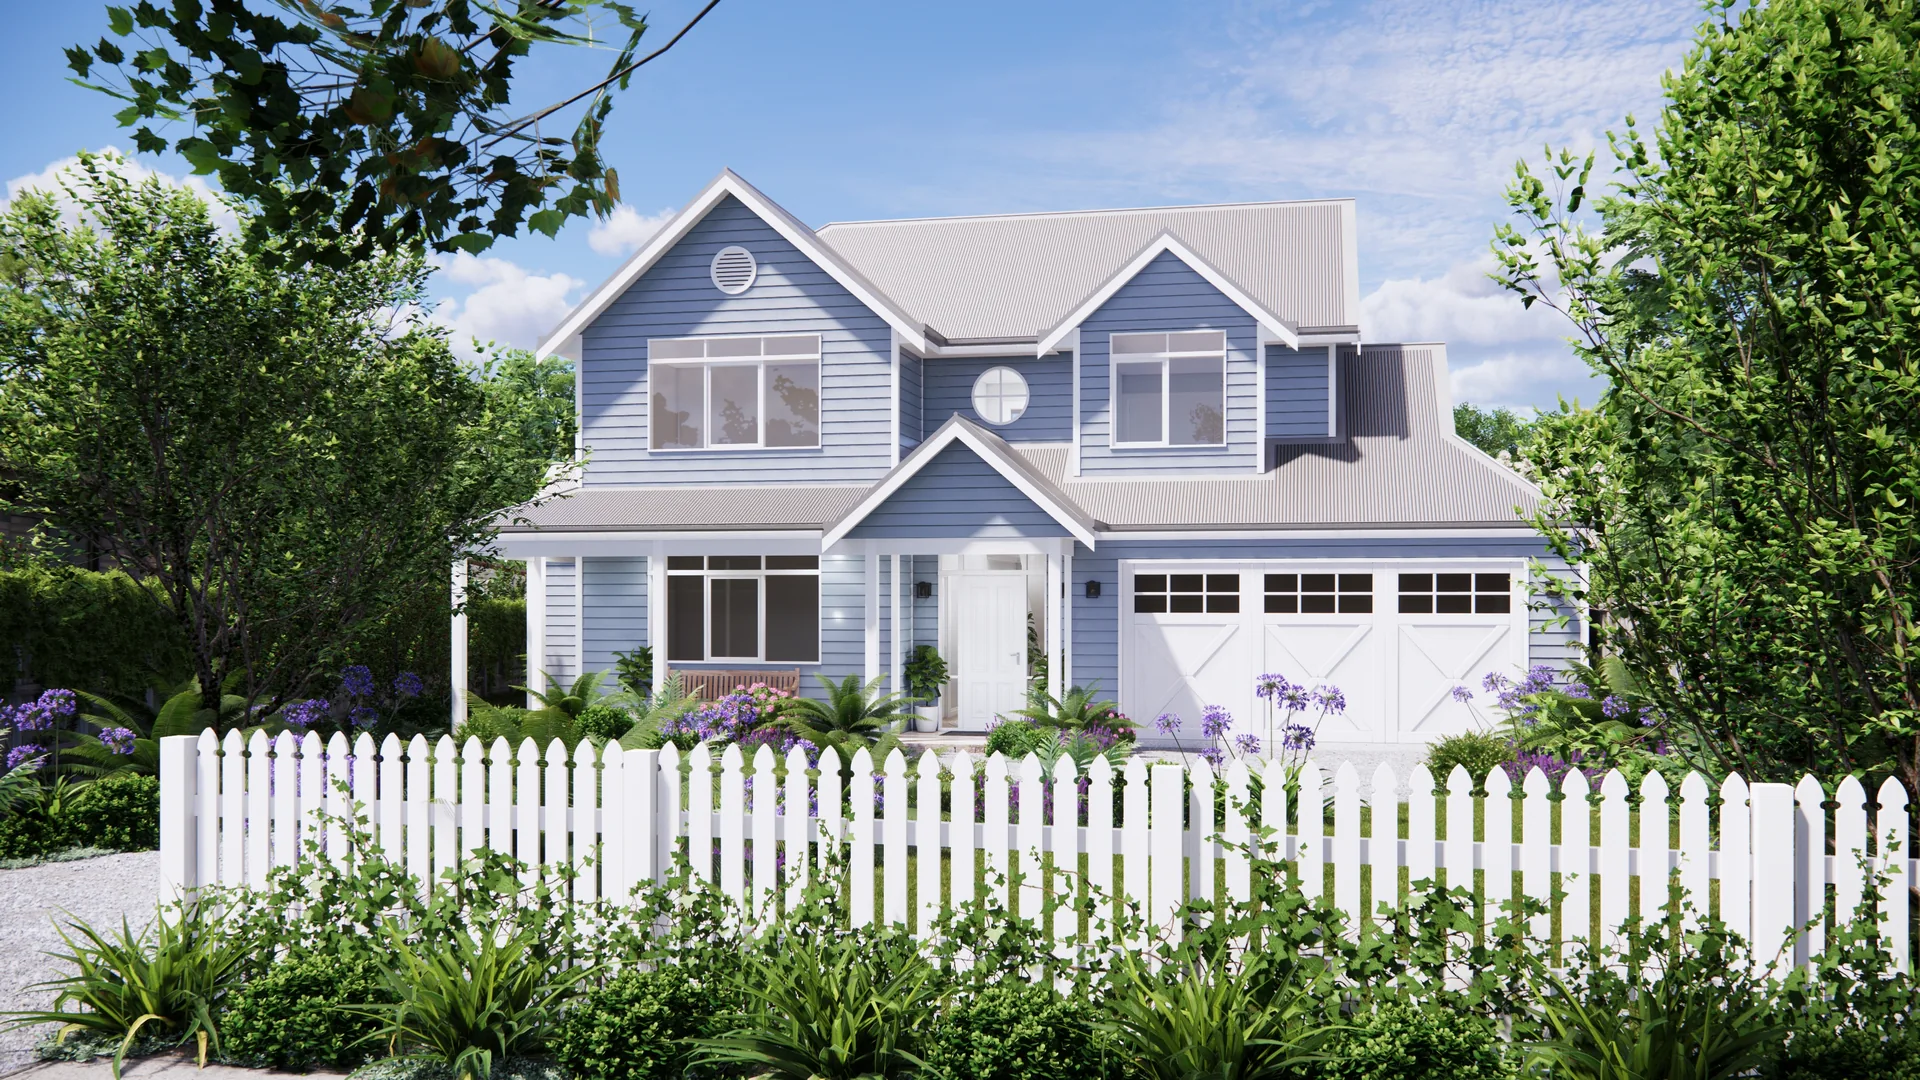
Patchs Beach Cottage

Patchs Beach Cottage, presented on film.

Storybook cottage

Video: Fleetwood Cottage

Fleetwood Cottage

Fleetwood Cottage, presented on film.

Storybook cottage

The original Storybook cottage