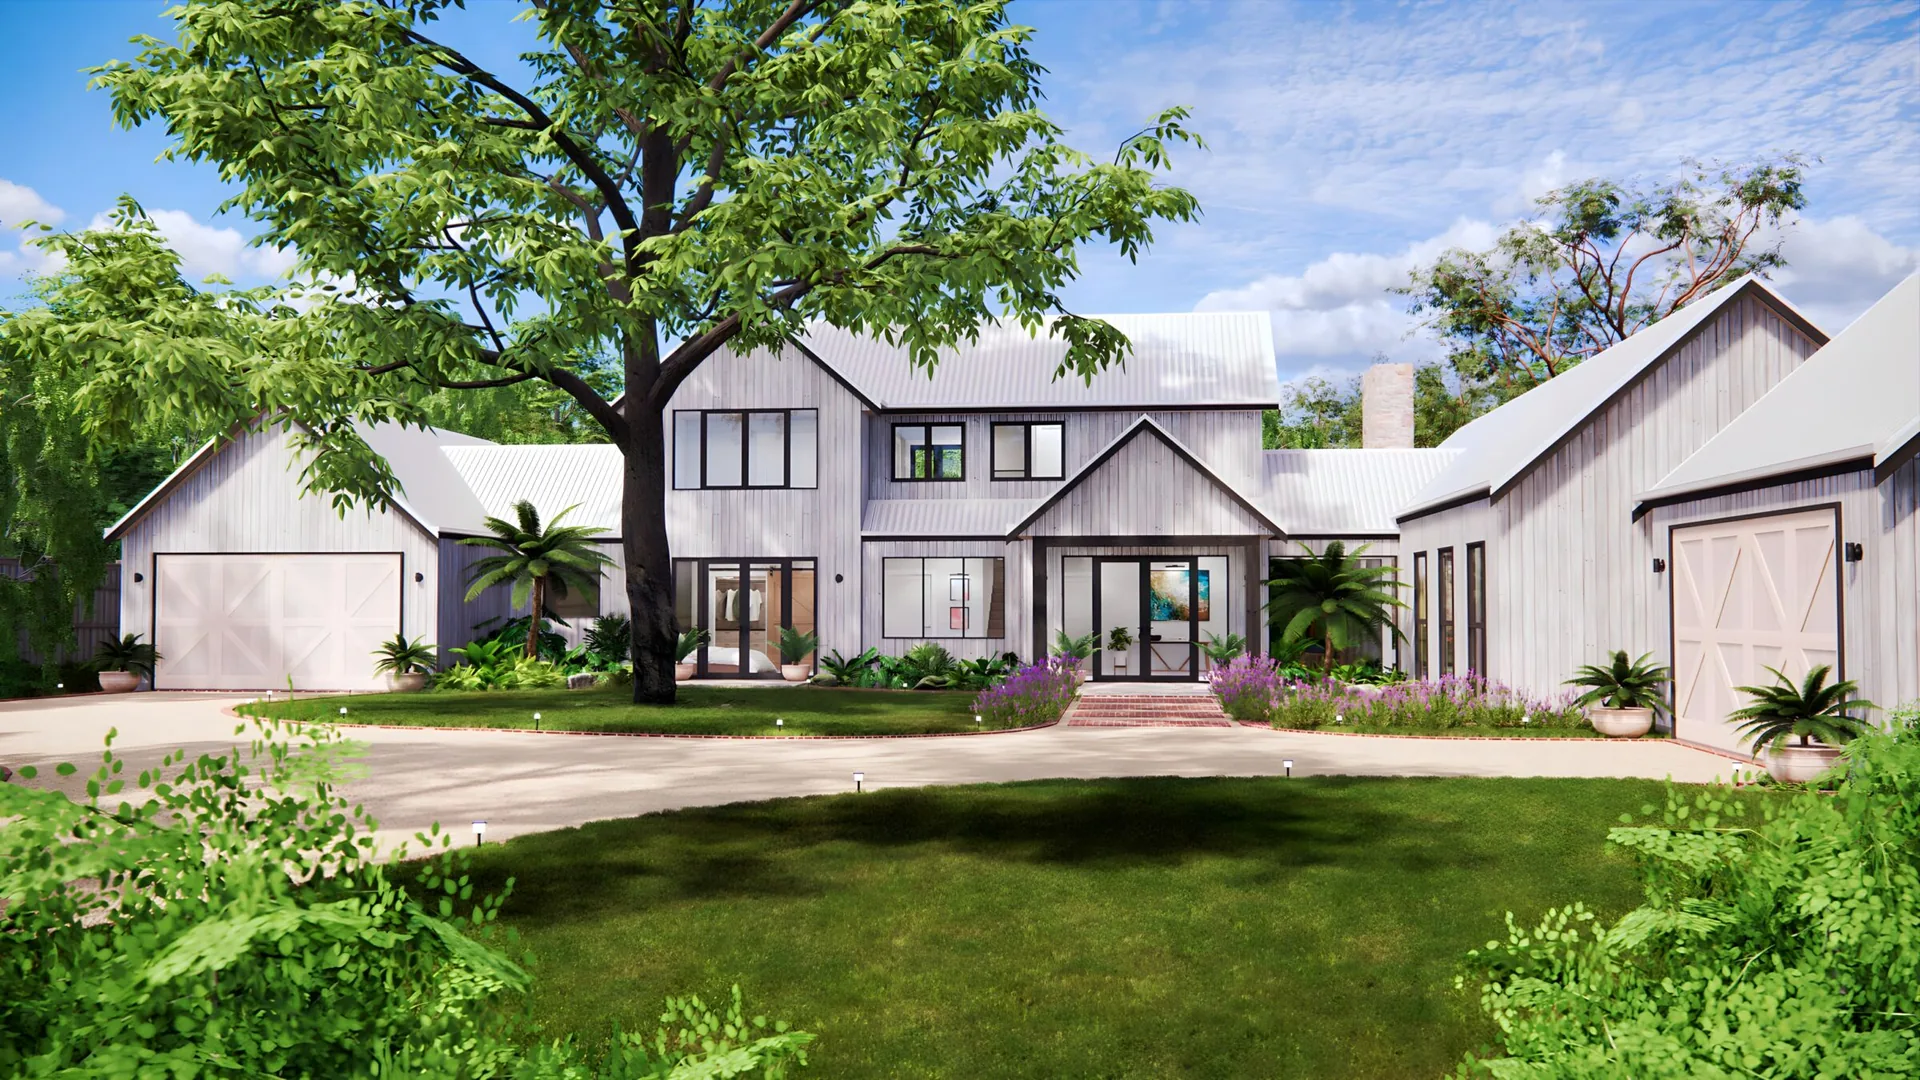
About floor plans
A floor plan is your life, drawn to scale.
Rooms are easy. Relationships between rooms are design.
Storybook floor plans are composed, not assembled - the kitchen at the heart, zones that respect privacy, hallways kept to a minimum, storage designed in.
What your plan will get right
What a Storybook plan gets right
-
i
Kitchen central to all living
Inside and outside living areas gather around the kitchen - the working heart of family life, close to everything and everyone.
-
ii
Zoning and privacy
Come together by choice; retreat without friction. As families grow, each person needs a space to recharge.
-
iii
The ability to furnish
Room shapes and window positions planned so real furniture fits - form and function resolved together.
-
iv
Adequate storage
Cupboards, pantries, under-stair and attic spaces - designed in, not bolted on, at every budget.
-
v
Living to covered al-fresco
Wide openings from the living area to a protected outdoor room, designed in from the first sketch.
The plan meets the land
Drawn on your land, not on a blank page
The same plan is a different home on a different block. Storybook composes yours around the fall, the light and the outlooks of your actual site - split-level where the land asks for it.
Designing for your land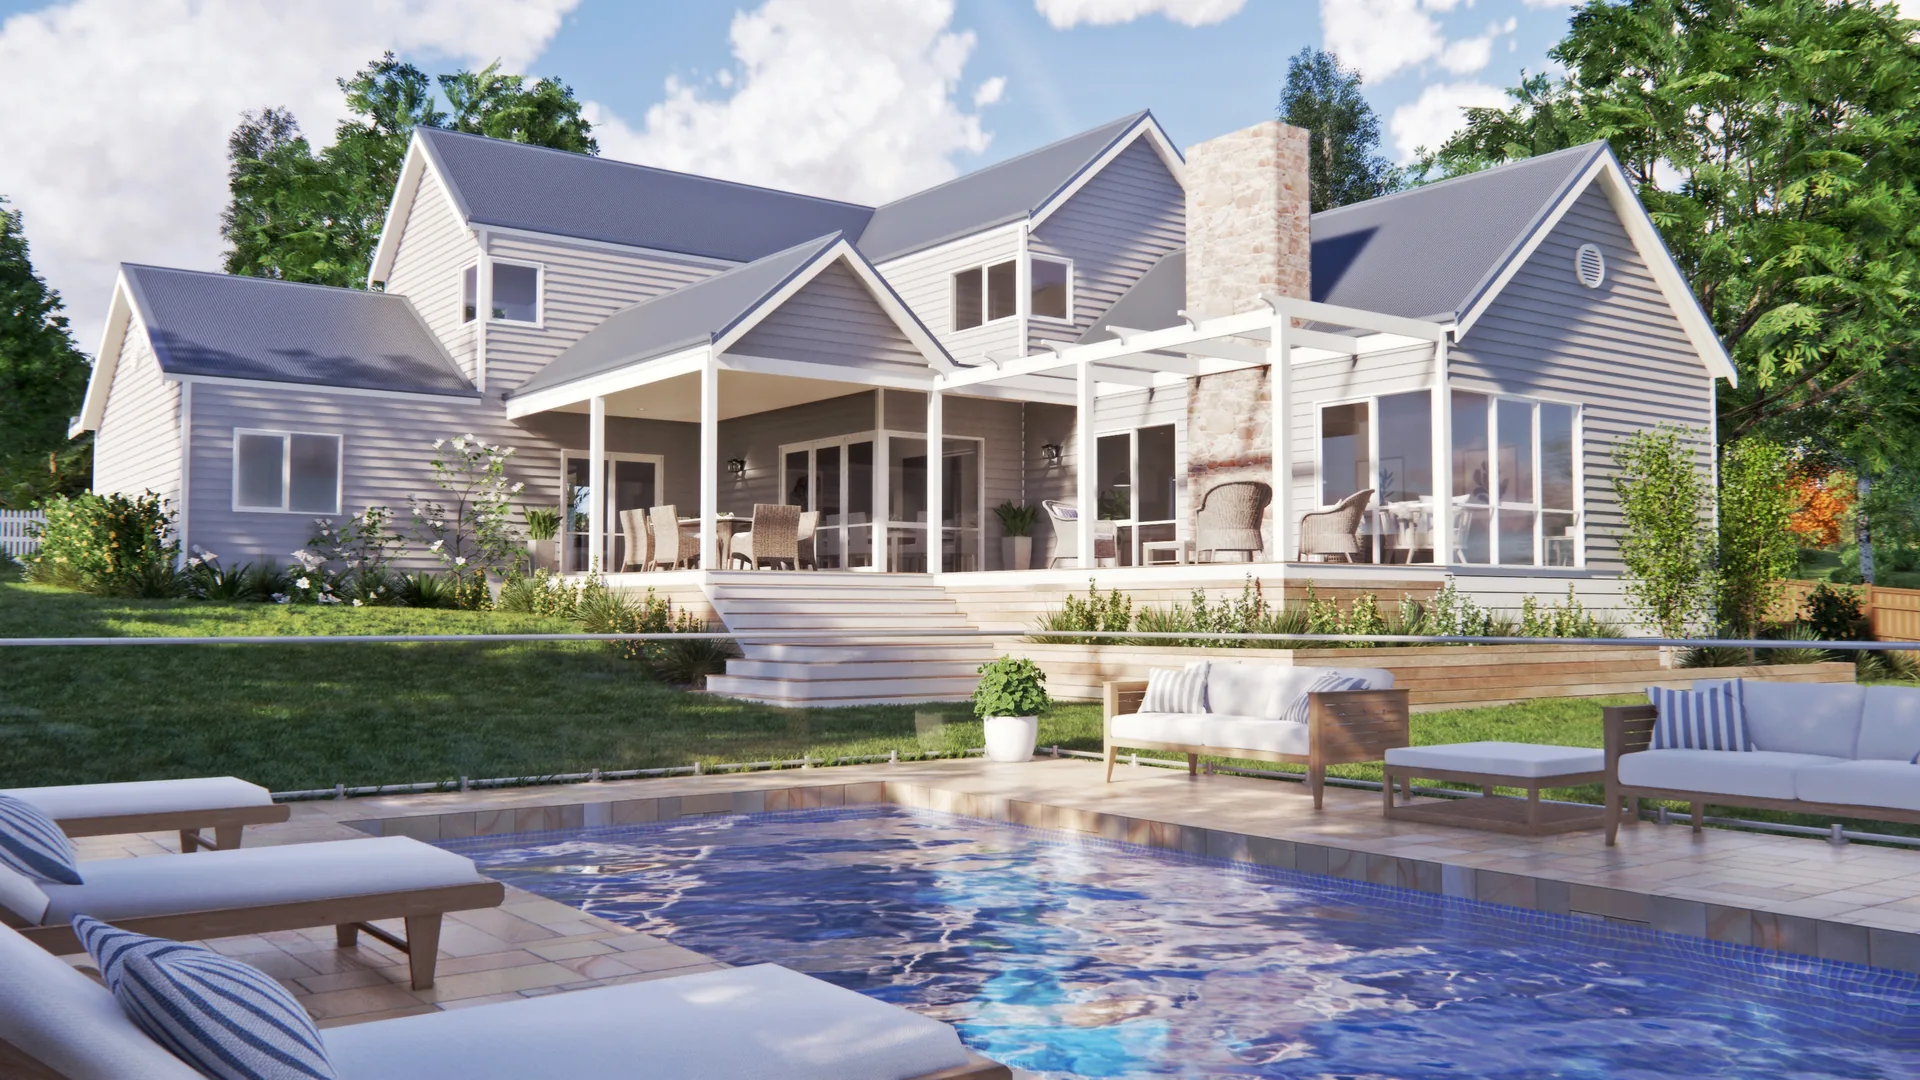
From the Storybook archive
Where a first conversation can lead
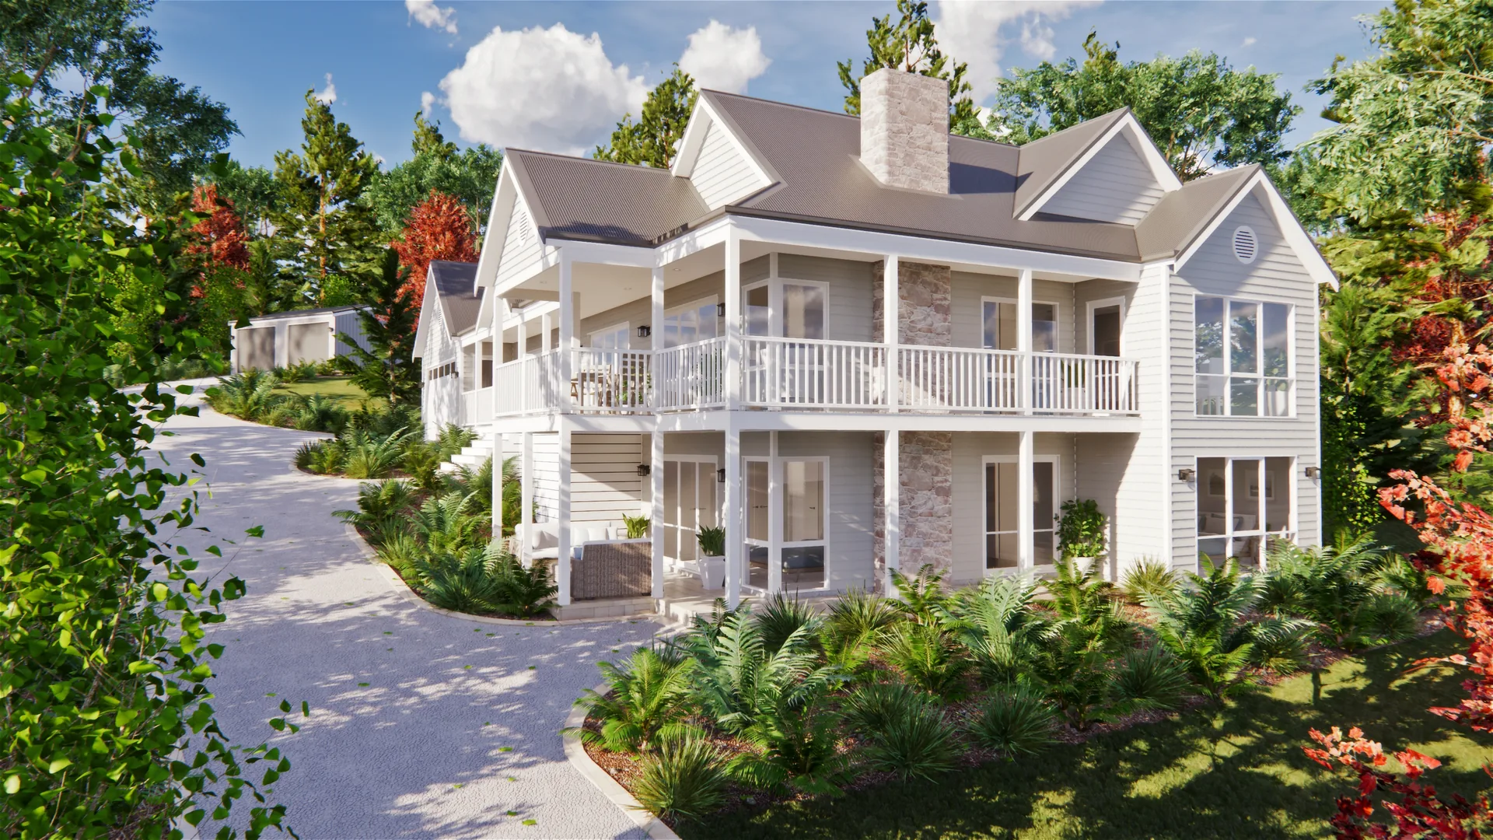
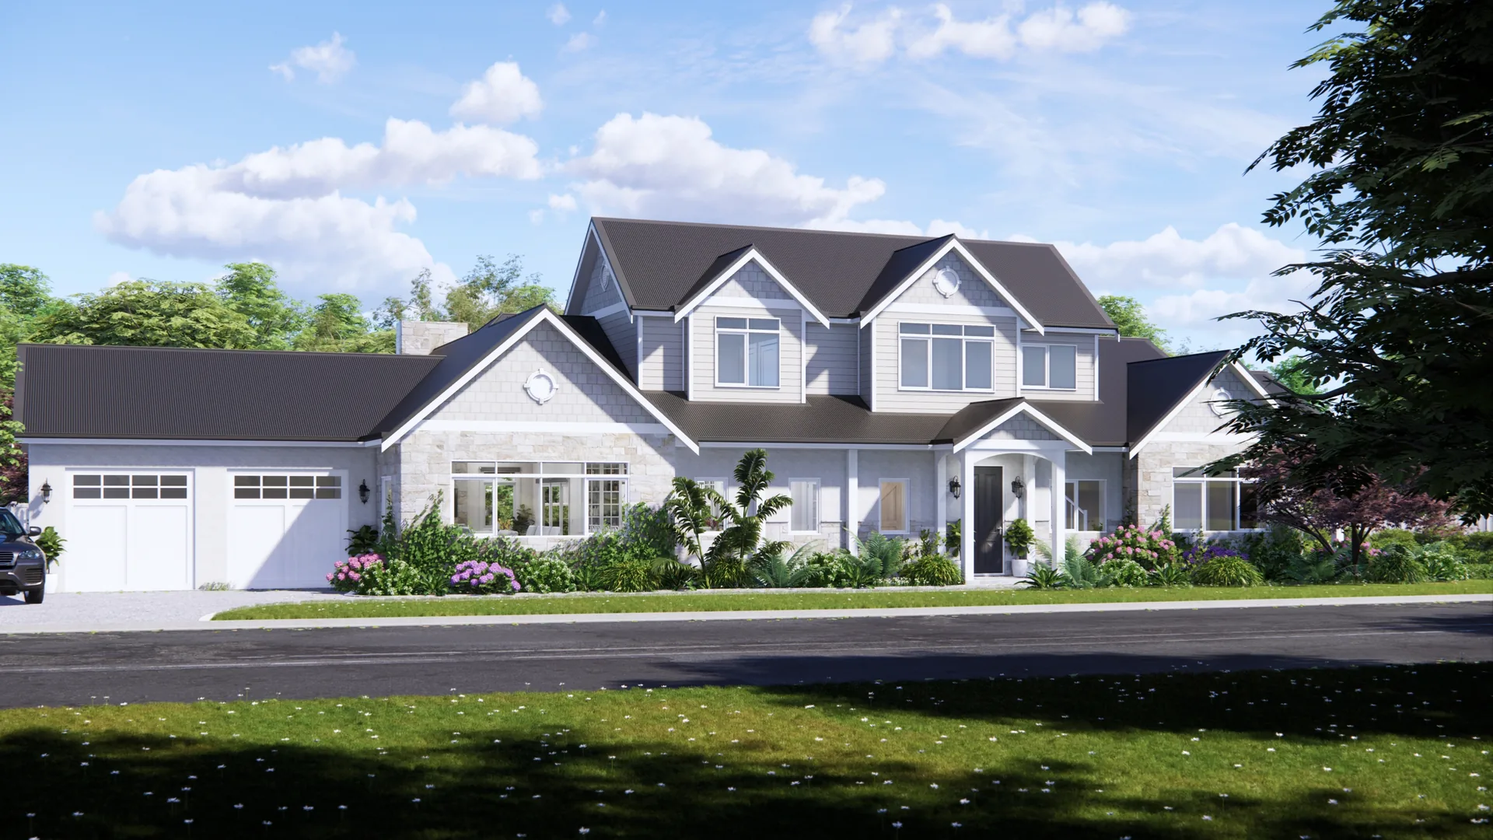
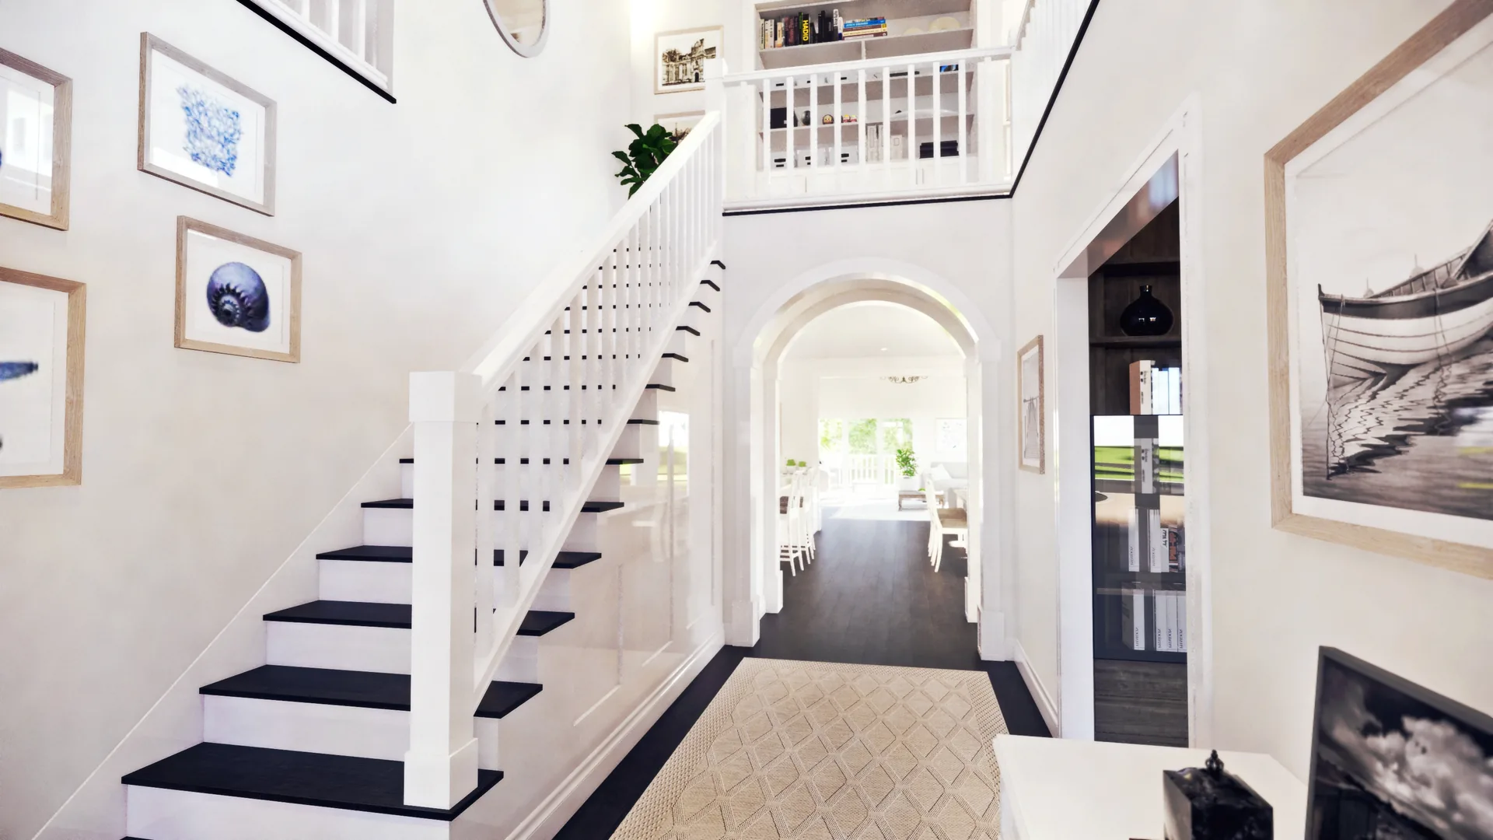
A selection from more than 2,500 archived Storybook designs. Your consultation includes designs matched to your land, family and budget - book a time to see them.