Book a Design Consultation

Design types - the family home

The family home.

Designed around the people, not the floor area.

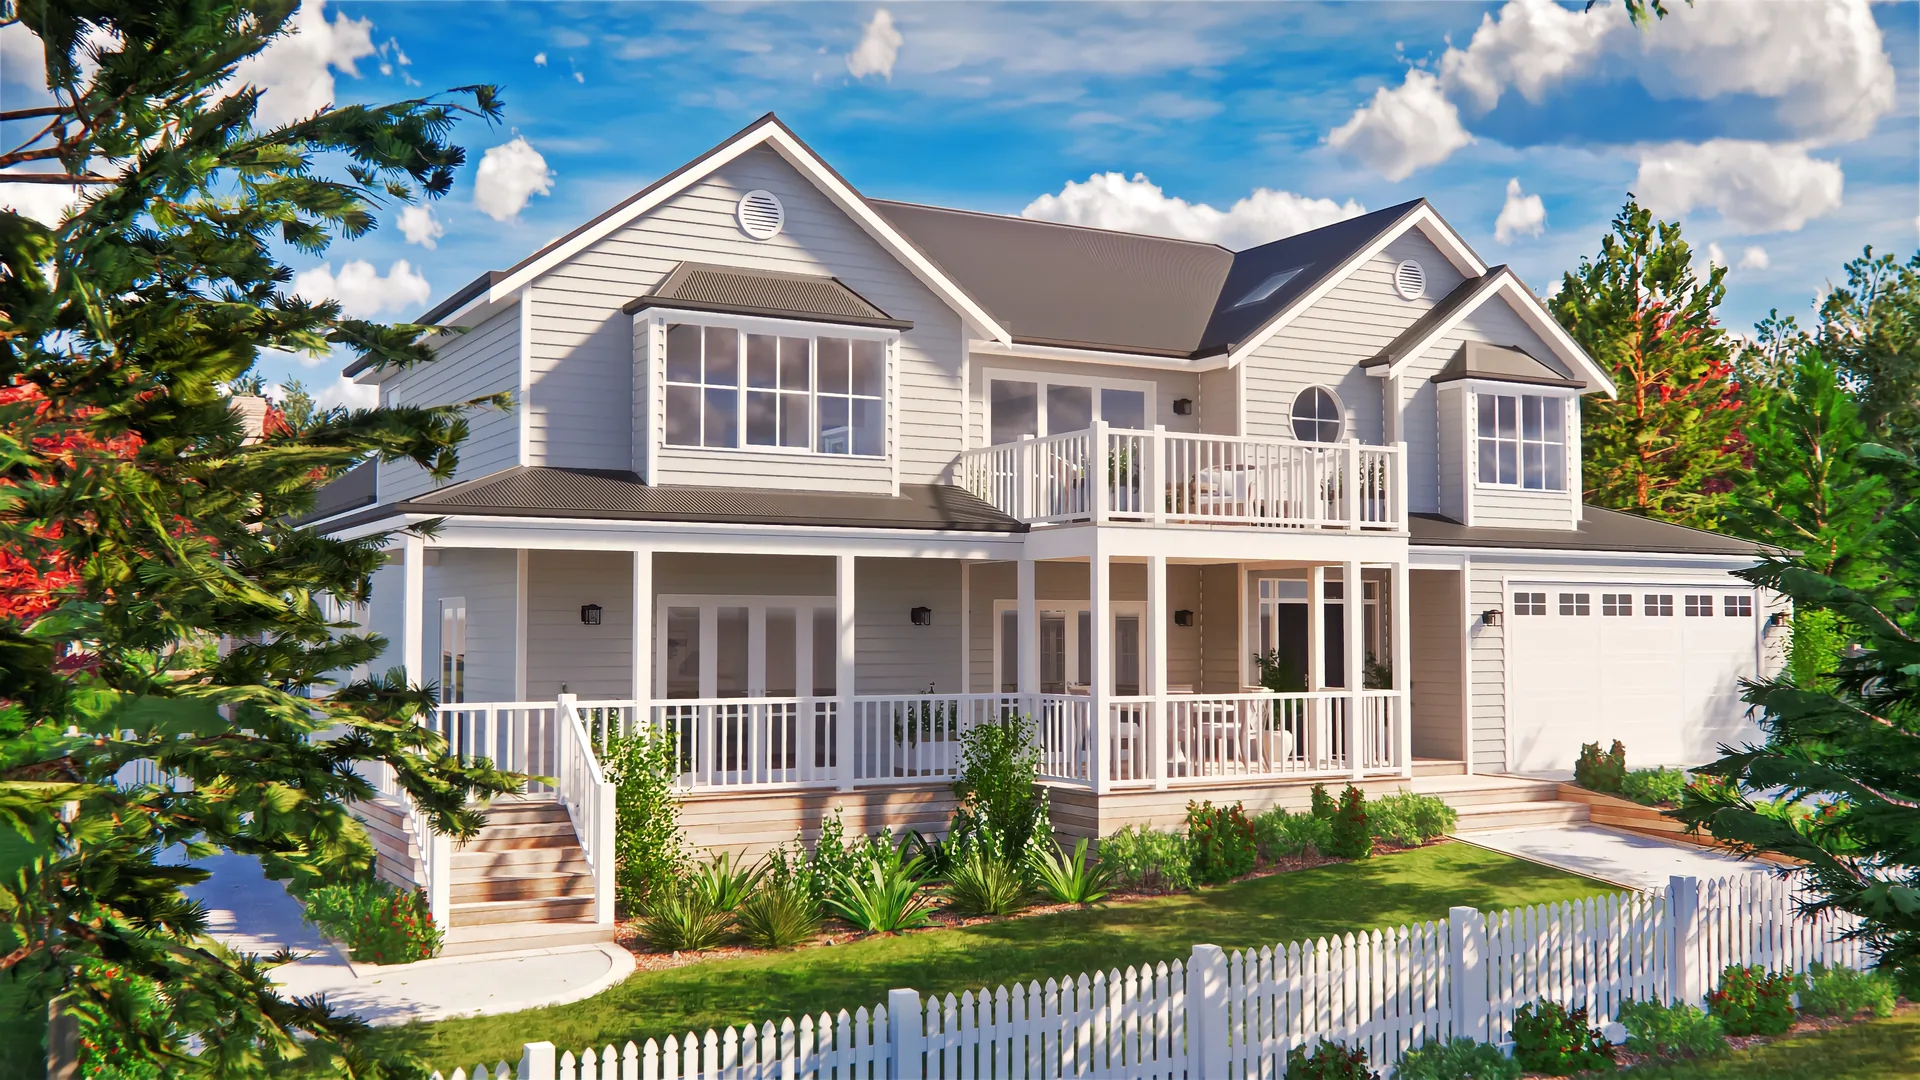
The family home is where Storybook’s principles earn their keep daily: the kitchen at the heart, zones that give everyone room, and something for every member of the household.

The principles at work

A plan that keeps a family close

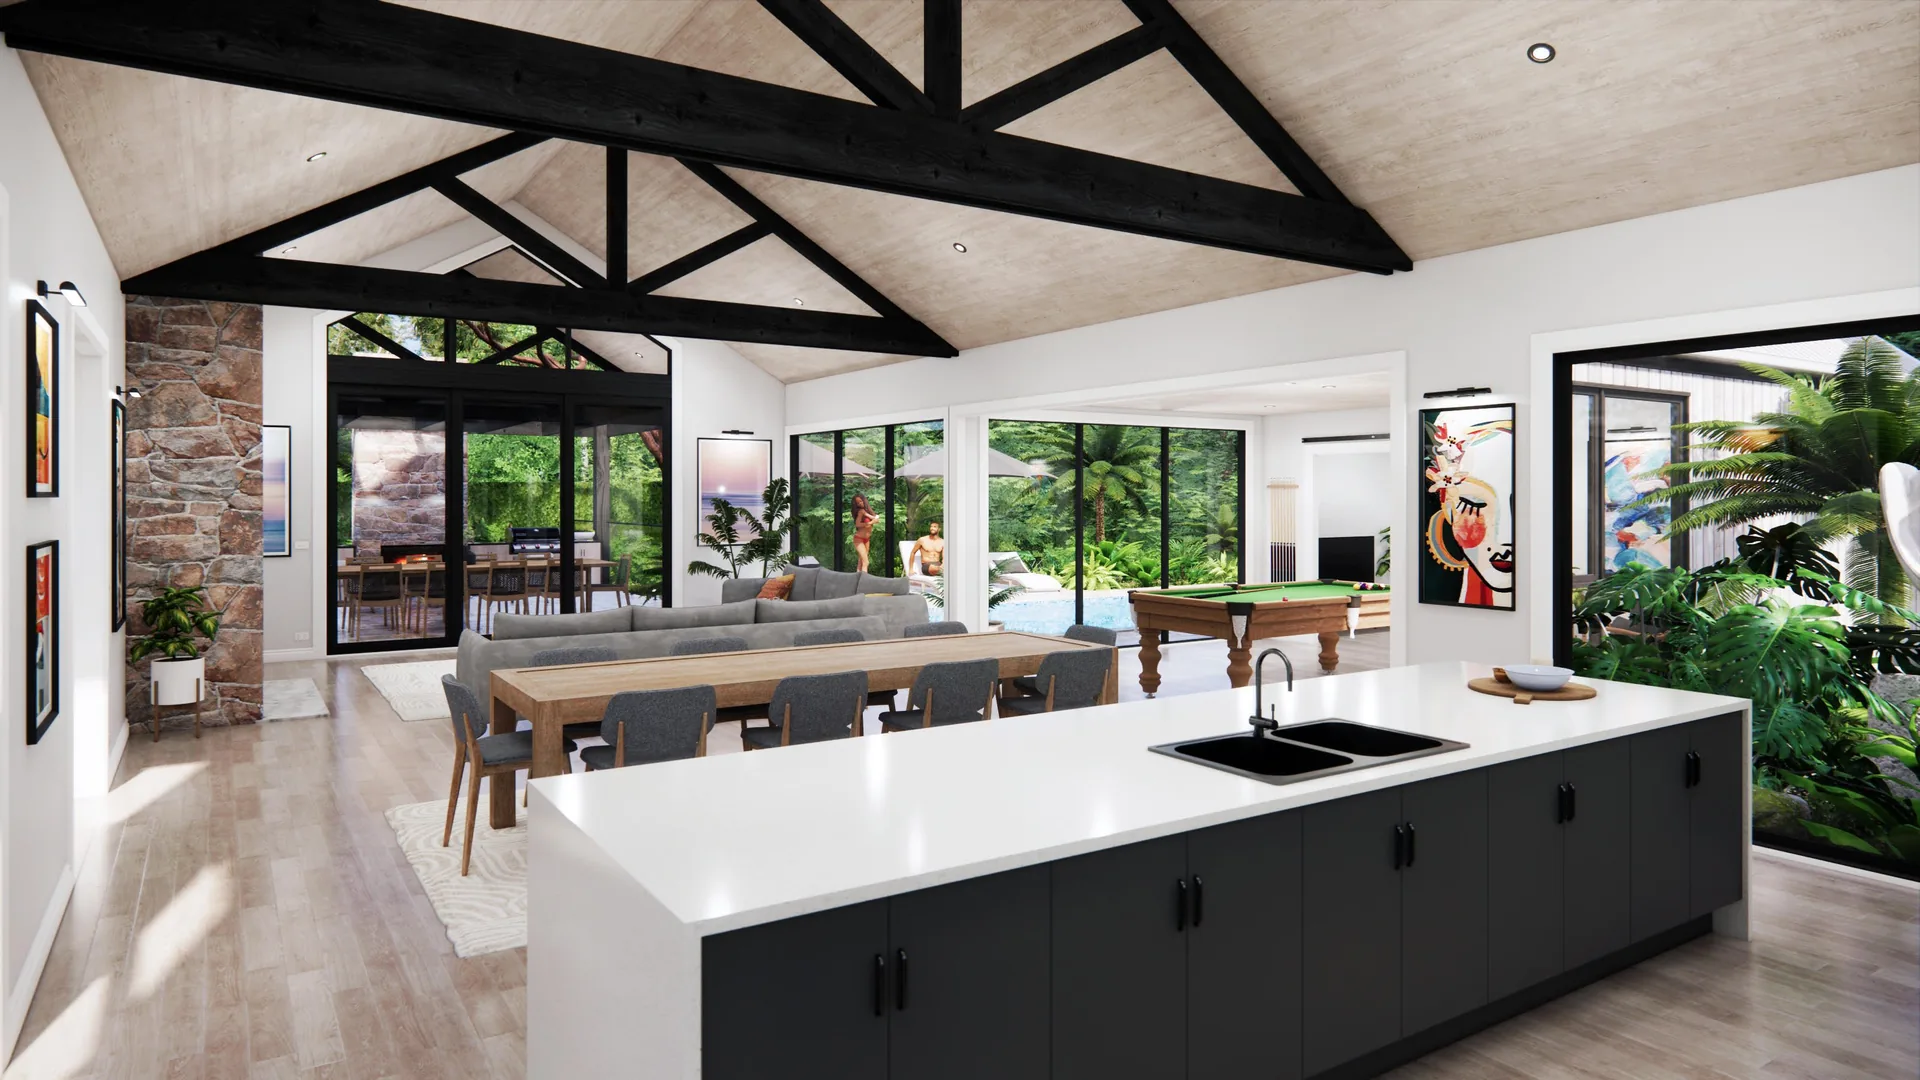
Shared life gathers around the kitchen and flows to the covered al-fresco; private life retreats to zones that respect each person’s need to recharge. Storage absorbs the chaos. The garden does the rest.

  • Kitchen central to all living
  • Zoning and privacy for every member
  • A designated place for every family ritual
About floor plans
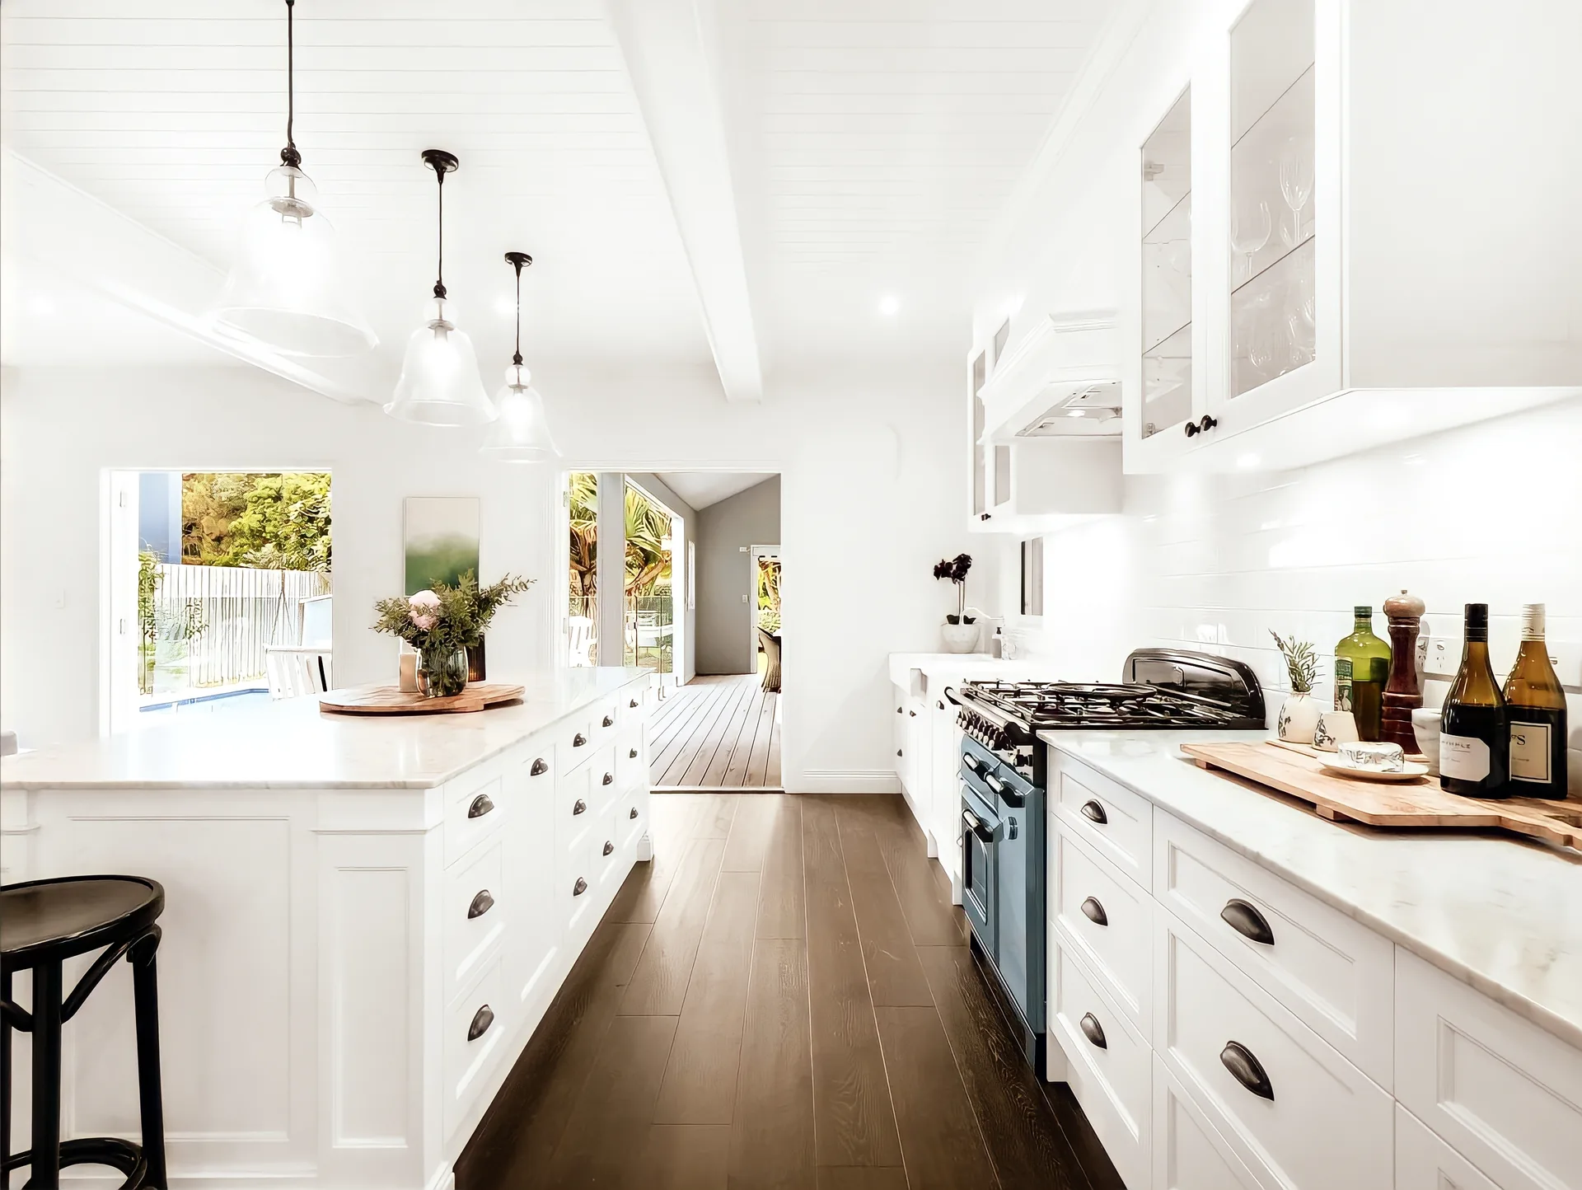
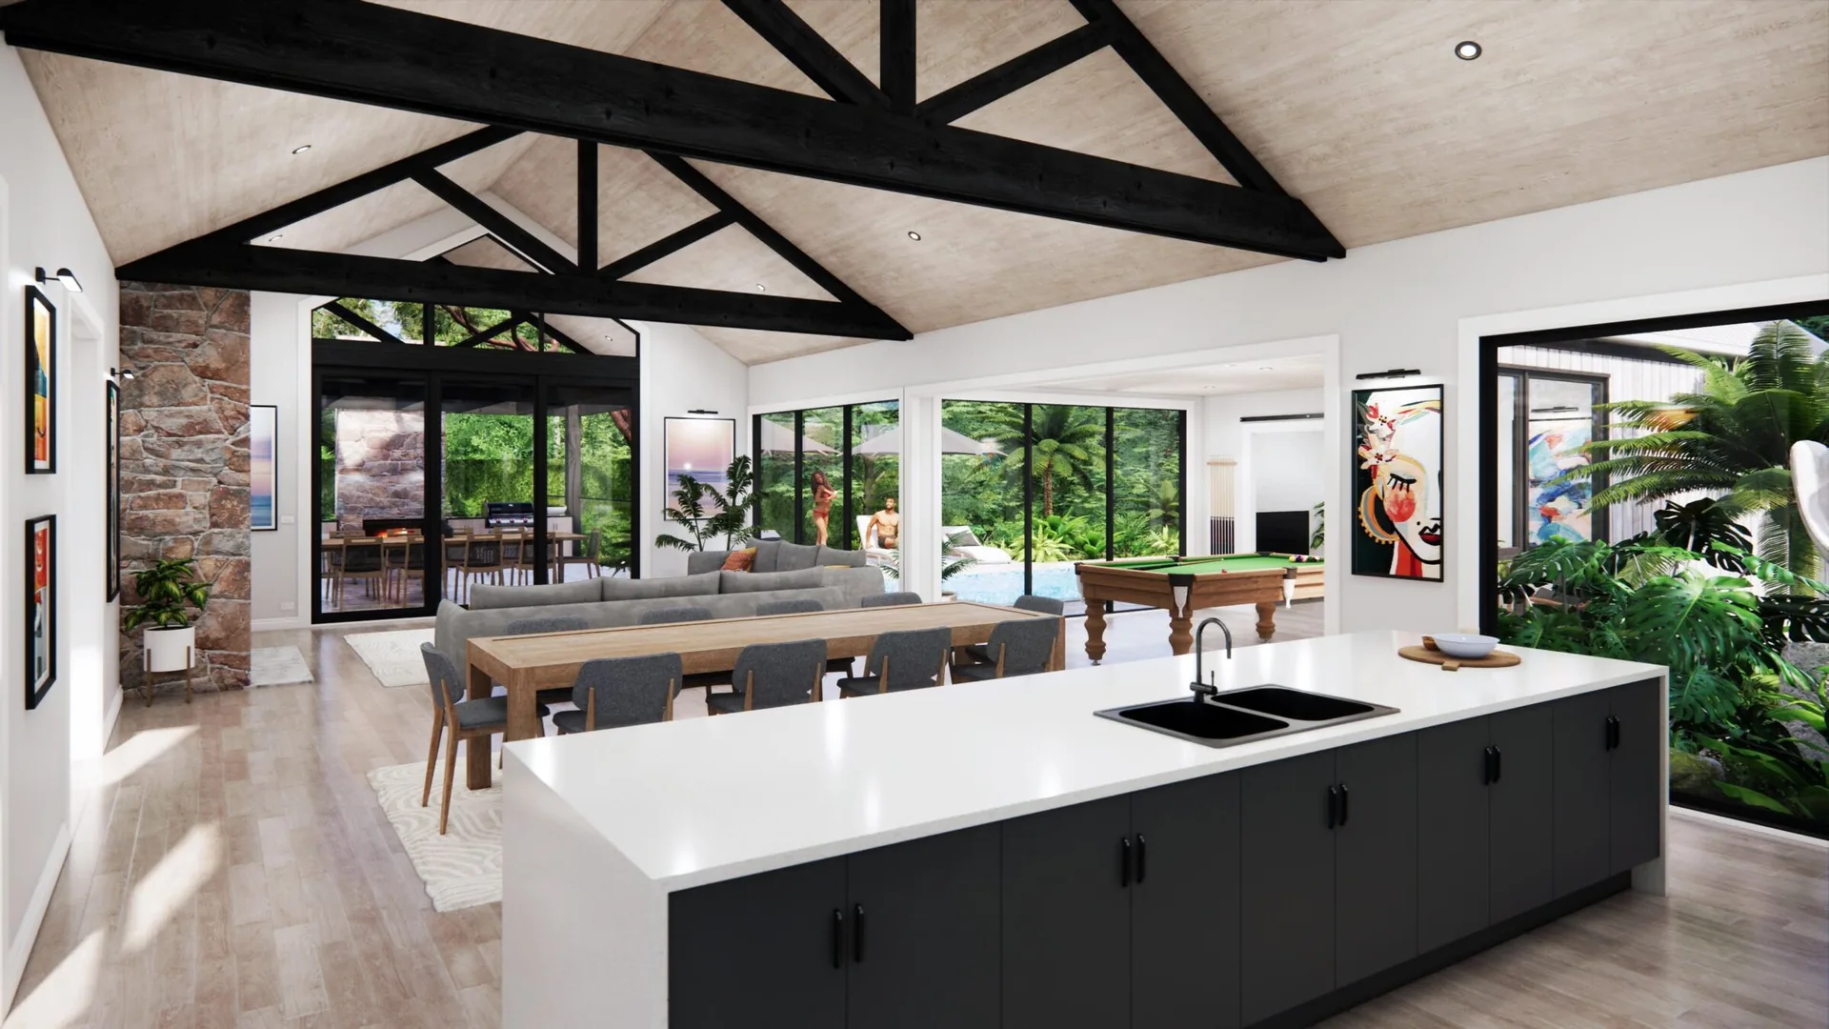
A Storybook kitchen at the heart of family living
The working heart of the home.

From the Storybook archive

From the Storybook archive

A selection from more than 2,500 archived Storybook designs. Your consultation includes designs matched to your land, family and budget - book a time to see them.

Family homes on film

Four homes. Four ways of living.

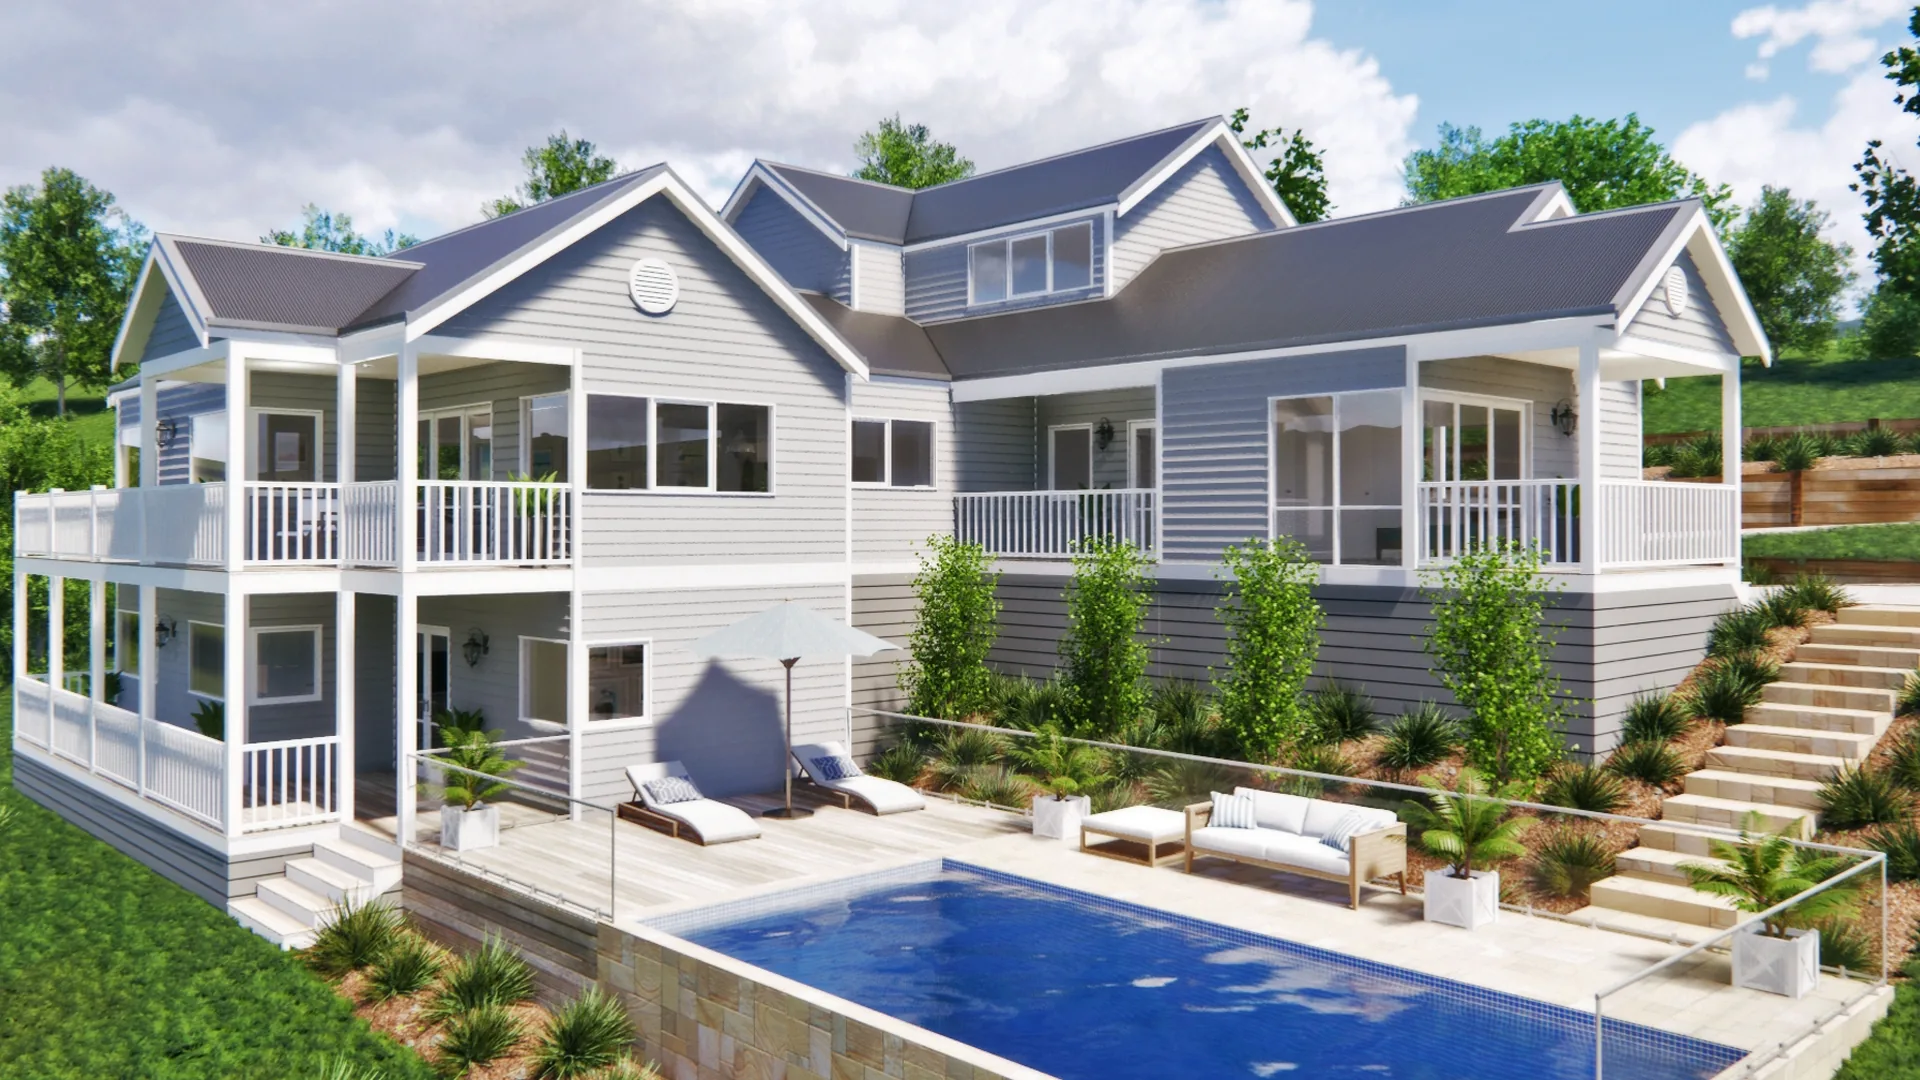
A film collection spanning Sunbury, Roborough, Austral and Flinders Street-different family-home briefs within one Storybook design philosophy.

Subscribe on YouTube ↗
Video: Sunbury House

Sunbury House

Sunbury House, presented on film.
Family home

Video: Roborough House

Roborough House

Roborough House, presented on film.

Family home

Video: Austral House

Austral House

Austral House, presented on film.

Family home

Video: Flinders Street House

Flinders Street House

Flinders Street House, presented on film.

Family home

A Storybook home glowing at dusk within its established garden

Design around your family.